$
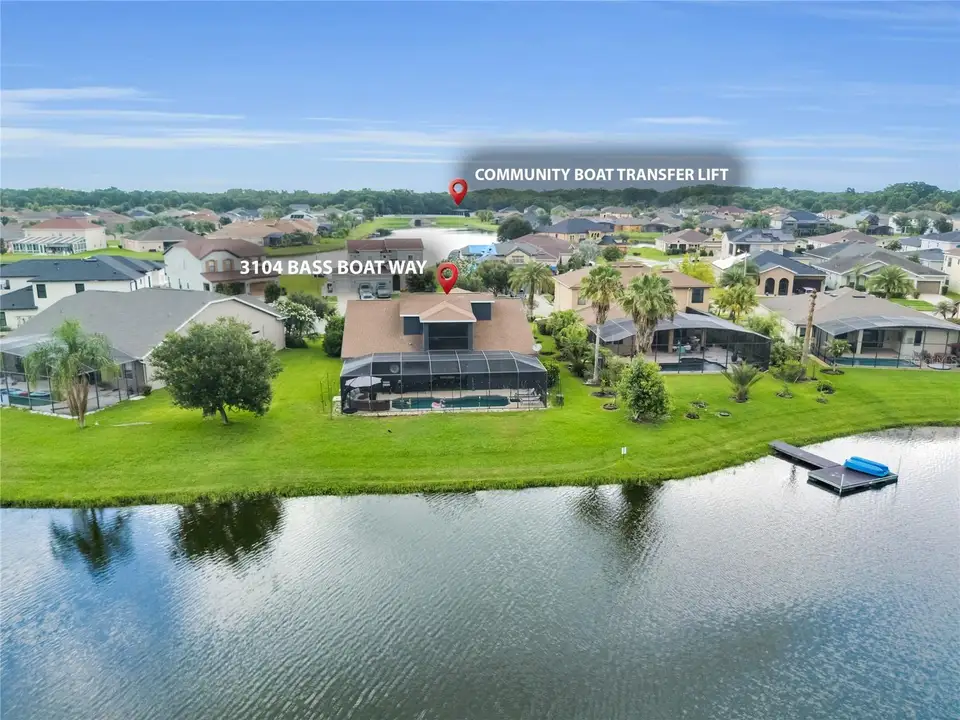
3104 BASS BOAT WAY
Kissimmee, Osceola, FL, 34746
Active$650,000
$232/sqft
5Beds
3Baths
2,798Sq Ft
2012Built
19Days on Market
About this home
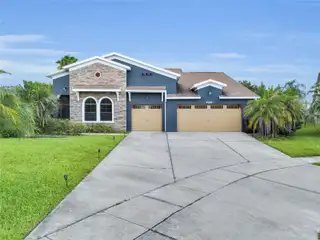
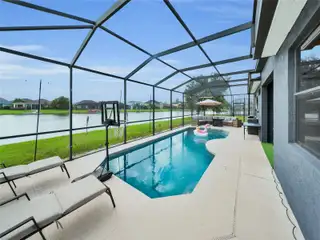
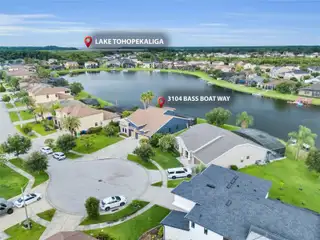
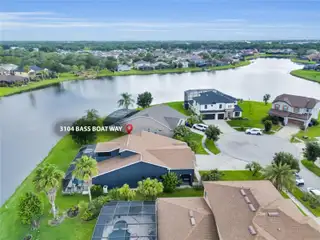
Love boating, fishing, golf, and breathtaking Florida sunsets? Welcome home! Nestled on a quiet cul-de-sac in the highly sought-after The Oaks Golf Club community, this beautifully maintained 5-bedroom, 3-bathroom home offers the ultimate Central Florida lifestyle. Enjoy a screened, heated pool, a spacious 3-car garage, and access to the navigable Kissimmee Chain of Lakes through Lake Tohopekaliga (Lake Toho)—perfect for boating, world-class bass fishing, water sports, and unforgettable sunsets. Convenience is one of this home’s greatest advantages. Within less than 2 miles, you’ll find Publix, banks, restaurants, department stores, a gas station, the post office, and a car wash. Historic Downtown Kissimmee is just minutes away, with easy access to Disney, Orlando International Airport, hospitals, major highways, and Orlando’s world-famous attractions. The spacious floor plan is ideal for everyday living, entertaining, or hosting guests, making this home perfect as a primary residence, second home, or investment property. With low HOA fees, an established golf course community, and a location that combines recreation, convenience, and natural beauty, this home offers an exceptional opportunity to experience the very best of Florida living.
Facts & Features
MLS ID#MFRO6424939
Price$650,000
StatusActive
Bedrooms5
Bathrooms3
Full Baths3
Half Baths0
Square Footage2,798 sqft
Acres0.2300
Year Built2012
TypeResidential
SubtypeSingle Family Residence
StyleContemporary
Community Information
Address3104 BASS BOAT WAY
SubdivisionShingle Creek Reserve At The Oaks Ph 5
CityKissimmee
CountyOsceola
StateFL
Zip Code34746
Senior CommunityNo
Amenities
AmenitiesN/A
ParkingN/A
ViewNo
WaterfrontNo
PoolYes
Interior
Interior FeaturesCeiling Fans(s), High Ceilings, Open Floorplan, Walk-In Closet(s), Eat-in Kitchen, Solid Wood Cabinets, Living Room/Dining Room Combo, Kitchen/Family Room Combo, Stone Counters, Thermostat, Primary Bedroom Main Floor
HeatingCentral
CoolingCentral Air
FlooringCarpet, Ceramic Tile
FireplaceN/A
StoriesN/A
AppliancesDishwasher, Dryer, Microwave, Refrigerator, Washer, Range
Exterior
Exterior FeaturesRain Gutters, Sliding Doors, Lighting, Garden, Sidewalk
ConstructionBlock, Stucco
FoundationSlab
RoofShingle
FencingN/A
Lot FeaturesN/A
School Information
ElementaryPleasant Hill Elem
MiddleHorizon Middle
HighLiberty High
Additional Information
Date ListedJuly 14, 2026
Days on Market19
ZoningX
Direction FacesSouthwest
New ConstructionNo
Mortgage Calculator
$
%
Years
Percent per year
This calculator provides estimates for informational purposes only and is not a loan offer, pre-approval, or commitment to lend. Actual rates, payments, and loan terms vary by lender and are subject to credit approval, income/asset verification, and market conditions. Property tax and homeowners insurance shown are estimates and may differ. PMI applies when the down payment is under 20%. For an official Loan Estimate, contact a licensed mortgage lender. WRA BUSINESS & REAL ESTATE is a licensed real estate brokerage, not a mortgage lender. Equal Housing Opportunity.
19 days on market
Listed by: Simone Mocelin · 617-959-3378—WRA BUSINESS & REAL ESTATE · 407-512-1008
Updated from Real Estate Market Data

MLS/IDX data last updated: October 24, 2026 10:12 PM . All data is obtained from various sources and may not have been verified by the broker or MLS GRID. Supplied Open House Information is subject to change without notice. All information should be independently reviewed and verified for accuracy. Properties may or may not be listed by the office/agent presenting the information
Location

Get in Touch
You may also like