$

310 PARK ST N
Saint Petersburg, Pinellas, FL, 33710
Active$1,075,000
$333/sqft
5Beds
4Baths
3,230Sq Ft
1925Built
103Days on Market
About this home
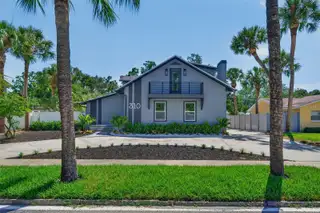
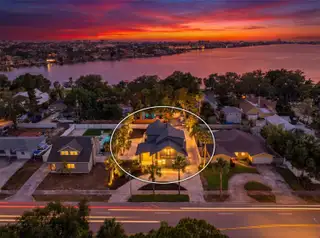
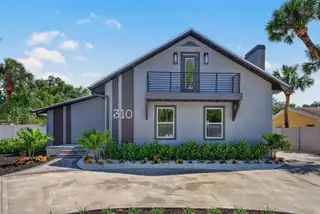
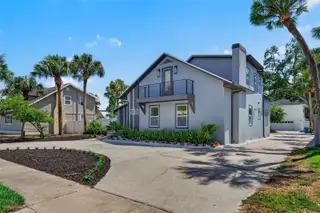
Virtually Staged. "Classic Meets Modern Living" This beautifully reimagined 1925 residence has been completely redesigned for today’s city dweller while preserving the charm and character that make older homes so special. Offering 3,230 square feet of living space, this impressive property features 5 bedrooms, 4 full bathrooms, and a versatile bonus room. The oversized attached garage provides an exceptional 792 square feet of space with an impressive 22’ x 36’ footprint—perfect for vehicles, storage, hobbies, or a workshop. Upon entering, you’re welcomed by a spacious foyer complete with a conveniently designed custom drop zone. The inviting living room features a wood-burning fireplace, and the room is filled with natural light. From there, the dining room, kitchen, and family room flow seamlessly together, creating an open and functional floor plan ideal for both everyday living and entertaining. The family room features vaulted ceilings and offers easy access to the side yard, designed with a paver patio and room for a pool or additional entertainment options. The thoughtfully designed kitchen offers abundant cabinet and counter space, highlighted by a striking red gas range and a stainless steel appliance package. Just steps away, a large walk-in pantry features custom built-ins, extensive shelving, and dedicated wine storage. The first floor includes two bedrooms and two full bathrooms. The rear bedroom serves as a private ensuite with a walk-in shower, while the second bedroom enjoys convenient access to the hall bath. A nautically inspired tile design creates a distinctive and memorable bathroom experience. At the rear of the home, you’ll find a laundry area and mudroom leading to a flexible bonus room that could serve as a fifth bedroom, nanny suite, home office, media room, fitness space, or playroom. The second floor is equally impressive. The staircase off the hallway leads to a spacious landing accented by a Juliet balcony with glimpses of the water behind the home. This level features a second-floor laundry room with a wet bar and 2 bedrooms. The first bedroom has an en suite bathroom and large closets. The other bedroom is the spectacular primary suite. The primary retreat boasts elevated ceilings, generous walk-in closets, and a spa-inspired bathroom designed for ultimate relaxation. An additional sitting room at the front of the home provides extra storage and opens to another Juliet-style balcony overlooking Park Street. Outside, the property offers exceptional functionality with a circular front driveway, a side driveway extending to the rear of the property, and the attached two-car garage. The location is simply unmatched. Situated on prestigious Park Street, you’re just minutes from the Gulf beaches, shopping, dining, and entertainment along Central Avenue, and within walking distance of Admiral Farragut Academy. Whether you’re enjoying sunsets at the beach or the vibrant energy of downtown St. Petersburg, this central location offers easy access to both. Designed for modern living while honoring its historic roots, this exceptional home offers the perfect combination of style, comfort, functionality, and location. All worked permitted with the City of St Petersburg
Facts & Features
MLS ID#MFRTB8522579
Price$1,075,000
StatusActive
Bedrooms5
Bathrooms4
Full Baths4
Half Baths0
Square Footage3,230 sqft
Acres0.2200
Year Built1925
TypeResidential
SubtypeSingle Family Residence
StyleN/A
Community Information
Address310 PARK ST N
SubdivisionDavista Rev Map Of
CitySaint Petersburg
CountyPinellas
StateFL
Zip Code33710
Senior CommunityNo
Amenities
AmenitiesN/A
ParkingN/A
ViewNo
WaterfrontNo
PoolNo
Interior
Interior FeaturesCeiling Fans(s), High Ceilings, Open Floorplan, Vaulted Ceiling(s), Walk-In Closet(s), Eat-in Kitchen, Solid Wood Cabinets, Cathedral Ceiling(s), Stone Counters, Thermostat, PrimaryBedroom Upstairs, Wet Bar
HeatingCentral
CoolingCentral Air
FlooringTile, Wood, Luxury Vinyl
FireplaceWood Burning, Family Room
Stories2
AppliancesDishwasher, Microwave, Refrigerator, Range, Range Hood, Tankless Water Heater, Gas Water Heater
Exterior
Exterior FeaturesRain Gutters, Lighting
ConstructionStucco, Frame
FoundationSlab
RoofShingle
FencingFenced, Vinyl
Lot FeaturesCity Limits
School Information
ElementaryAzalea Elementary-Pn
MiddleAzalea Middle-Pn
HighBoca Ciega High-Pn
Additional Information
Date ListedJuly 10, 2026
Days on Market103
ZoningN/A
Direction FacesNortheast
New ConstructionNo
Mortgage Calculator
$
%
Years
Percent per year
This calculator provides estimates for informational purposes only and is not a loan offer, pre-approval, or commitment to lend. Actual rates, payments, and loan terms vary by lender and are subject to credit approval, income/asset verification, and market conditions. Property tax and homeowners insurance shown are estimates and may differ. PMI applies when the down payment is under 20%. For an official Loan Estimate, contact a licensed mortgage lender. COMPASS FLORIDA LLC is a licensed real estate brokerage, not a mortgage lender. Equal Housing Opportunity.
103 days on market
Listed by: William Thomas · 813-335-2304—COMPASS FLORIDA LLC · 727-380-2067
Updated from Real Estate Market Data

MLS/IDX data last updated: October 24, 2026 10:12 PM . All data is obtained from various sources and may not have been verified by the broker or MLS GRID. Supplied Open House Information is subject to change without notice. All information should be independently reviewed and verified for accuracy. Properties may or may not be listed by the office/agent presenting the information
Location

Get in Touch
You may also like


