$


310 MITNIK DR
Deltona, Volusia, FL, 32738
Active$549,000
$203/sqft
4Beds
3Baths
2,700Sq Ft
2025Built
256Days on Market
About this home
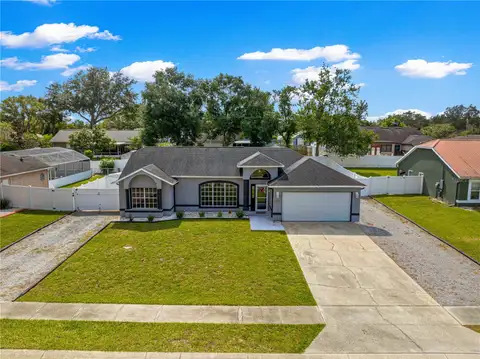
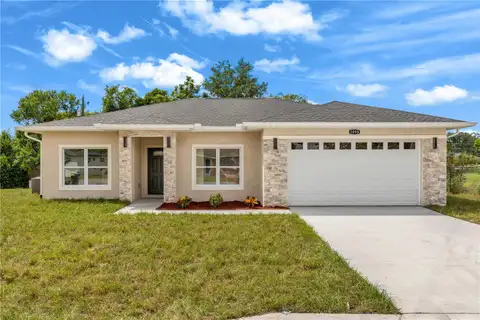
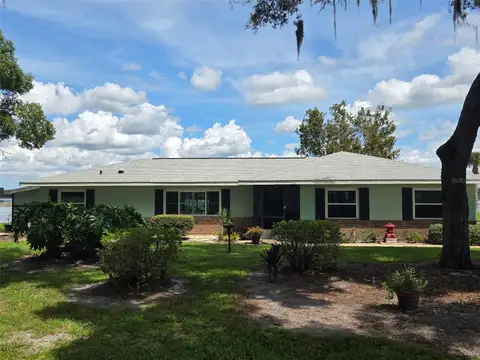
LAKEFRONT AND PRICED 65K BELOW RECENT APPRAISAL! Stunning BRAND NEW Home with Lake View Balcony & Gourmet Kitchen! Beautifully designed 4-bedroom, 2.5-bath home situated on a spacious ½-acre lot, offering both comfort and style in every detail. Main Floor Highlights: Open-concept layout connects the family room, kitchen, and dining area, perfect for entertaining, Gourmet kitchen featuring a built-in oven and microwave, cooktop, full-size fridge/freezer, and a striking combination of quartz and granite countertops, A large island with a stylish farm sink, surrounded by contrasting cabinetry for added visual interest, Elegant crown molding and durable LVP flooring with 5¼” base molding throughout, Convenient half bathroom for guests. Second Floor Features: Four spacious bedrooms, including a luxurious master suite with private balcony overlooking a peaceful lake or scenic view, A versatile upstairs loft, perfect for a home office or playroom, Full upstairs laundry room for added convenience, All bathrooms feature porcelain tile flooring and sleek quartz countertops, Consistent LVP flooring throughout the second floor, adding warmth and cohesion. This home perfectly blends modern finishes with functional design. Ideal for families looking for space, luxury, and a serene setting. REDUCED RATE through the seller’s preferred lender. This is a lender-paid rate buydown that reduces the buyer’s interest rate and monthly payment plus an appraisal credit up to $600 through April 2026.
Facts & Features
MLS ID#MFRO6356799
Price$549,000
StatusActive
Bedrooms4
Bathrooms3
Full Baths2
Half Baths1
Square Footage2,700 sqft
Acres0.4400
Year Built2025
TypeResidential
SubtypeSingle Family Residence
StyleN/A
Community Information
Address310 MITNIK DR
SubdivisionLand Lakes Un 02
CityDeltona
CountyVolusia
StateFL
Zip Code32738
Senior CommunityNo
Amenities
AmenitiesN/A
ParkingN/A
ViewNo
WaterfrontYes
PoolNo
Interior
Interior FeaturesCeiling Fans(s), Open Floorplan, Walk-In Closet(s), Eat-in Kitchen, Kitchen/Family Room Combo, Stone Counters, Solid Surface Counters
HeatingCentral, Electric
CoolingCentral Air
FlooringLuxury Vinyl
FireplaceLiving Room, Electric
StoriesN/A
AppliancesBuilt-In Oven, Cooktop, Dishwasher, Microwave, Refrigerator, Electric Water Heater, Convection Oven, Range Hood, Exhaust Fan, Water Softener
Exterior
Exterior FeaturesBalcony
ConstructionBlock, Stucco, Wood Siding, Frame
FoundationSlab
RoofShingle
FencingN/A
Lot FeaturesLandscaped, Paved, Level, Oversized Lot
School Information
ElementaryN/A
MiddleN/A
HighN/A
Additional Information
Date ListedOctober 30, 2025
Days on Market256
Zoning01A3
Direction FacesEast
New ConstructionYes
Mortgage Calculator
$
%
Years
Percent per year
This calculator provides estimates for informational purposes only and is not a loan offer, pre-approval, or commitment to lend. Actual rates, payments, and loan terms vary by lender and are subject to credit approval, income/asset verification, and market conditions. Property tax and homeowners insurance shown are estimates and may differ. PMI applies when the down payment is under 20%. For an official Loan Estimate, contact a licensed mortgage lender. KROLL REALTY GROUP is a licensed real estate brokerage, not a mortgage lender. Equal Housing Opportunity.
256 days on market
Listed by: James Lettieri · 407-462-4173—KROLL REALTY GROUP · 407-339-6930
Updated from Real Estate Market Data

MLS/IDX data last updated: October 24, 2026 2:03 PM . All data is obtained from various sources and may not have been verified by the broker or MLS GRID. Supplied Open House Information is subject to change without notice. All information should be independently reviewed and verified for accuracy. Properties may or may not be listed by the office/agent presenting the information
Location

Get in Touch
You may also like