$


3027 CAMDEN WAY
Davenport, Polk, FL, 33837
Active$470,000
$188/sqft
4Beds
3Baths
2,496Sq Ft
2023Built
333Days on Market
About this home
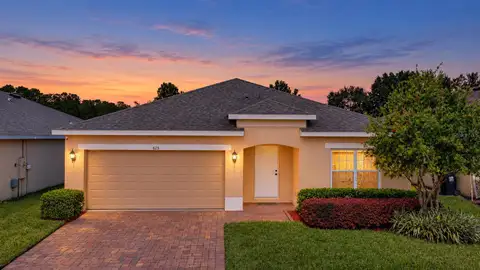
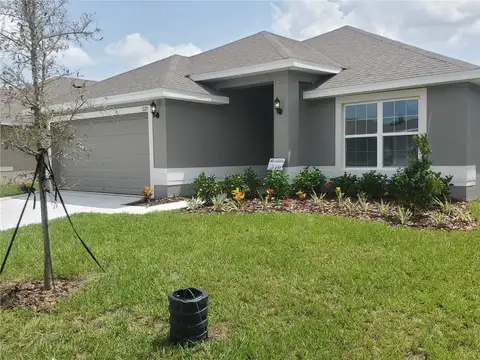
NEW PRICE SAME AMAZING HOME. Stunning 4-Bedroom Home on Oversized Corner Lot in Providence Golf Community! Welcome to 3027 Camden Way, a beautifully upgraded 4-bedroom, 2.5-bathroom home nestled in the highly sought-after gated golf course community of Providence in Davenport, FL. Sitting on an oversized corner lot, this home boasts an array of premium upgrades and modern features designed for luxury and convenience. Inside, you'll find luxury vinyl flooring throughout, crown molding, stylish kitchen pendant lights, upgraded ceiling and bathroom lighting, and an elegant stair-handrail. The gourmet kitchen is complete with upgraded solid wood cabinets with crown molding, hardware door handles, Quartz Countertops, back-splash and stainless-steel appliances. The primary bedroom features an en-suite shower and garden tub combo with an upgraded ample custom closet, providing exceptional storage and organization. Followed by large guest bedrooms with installed sleek ceiling fans. Exterior enhancements include a water softener system, gutters, an extended paved driveway and garage, a side paved walkway. Located in a resort-style community with world-class amenities, including a championship golf course, clubhouse, pools, fitness center, tennis courts, and more, this home offers the perfect blend of elegance, comfort, and convenience. Don't miss this opportunity—schedule your private showing today!
Facts & Features
MLS ID#MFRO6349434
Price$470,000
StatusActive
Bedrooms4
Bathrooms3
Full Baths2
Half Baths1
Square Footage2,496 sqft
Acres0.2700
Year Built2023
TypeResidential
SubtypeSingle Family Residence
StyleN/A
Community Information
Address3027 CAMDEN WAY
SubdivisionCamden Pk/Providence-Ph 4
CityDavenport
CountyPolk
StateFL
Zip Code33837
Senior CommunityNo
Amenities
AmenitiesN/A
ParkingN/A
ViewNo
WaterfrontNo
PoolNo
Interior
Interior FeaturesCeiling Fans(s), High Ceilings, Open Floorplan, Split Bedroom, Walk-In Closet(s), Eat-in Kitchen, Solid Wood Cabinets, Kitchen/Family Room Combo, Stone Counters, Thermostat, Crown Molding, Window Treatments, Smart Home, PrimaryBedroom Upstairs
HeatingElectric
CoolingCentral Air
FlooringTile, Luxury Vinyl
FireplaceN/A
StoriesN/A
AppliancesDishwasher, Disposal, Microwave, Refrigerator, Electric Water Heater, Range, Water Filtration System
Exterior
Exterior FeaturesRain Gutters, Lighting, Sidewalk
ConstructionBlock, Stucco, HardiPlank Type
FoundationSlab
RoofShingle
FencingN/A
Lot FeaturesCorner Lot
School Information
ElementaryLoughman Oaks Elem
MiddleBoone Middle
HighDavenport High School
Additional Information
Date ListedOctober 6, 2025
Days on Market333
ZoningN/A
Direction FacesEast
New ConstructionNo
Mortgage Calculator
$
%
Years
Percent per year
This calculator provides estimates for informational purposes only and is not a loan offer, pre-approval, or commitment to lend. Actual rates, payments, and loan terms vary by lender and are subject to credit approval, income/asset verification, and market conditions. Property tax and homeowners insurance shown are estimates and may differ. PMI applies when the down payment is under 20%. For an official Loan Estimate, contact a licensed mortgage lender. REALTY OF AMERICA is a licensed real estate brokerage, not a mortgage lender. Equal Housing Opportunity.
333 days on market
Listed by: Yair Burac Rodriguez · 407-666-8235—REALTY OF AMERICA · 321-732-5369
Updated from Real Estate Market Data

MLS/IDX data last updated: October 24, 2026 10:12 PM . All data is obtained from various sources and may not have been verified by the broker or MLS GRID. Supplied Open House Information is subject to change without notice. All information should be independently reviewed and verified for accuracy. Properties may or may not be listed by the office/agent presenting the information
Location

Get in Touch
You may also like