$
3008 E OSBORNE AVE
Tampa, Hillsborough, FL, 33610
Active$439,990
$268/sqft
3Beds
2Baths
1,642Sq Ft
2026Built
38Days on Market
About this home
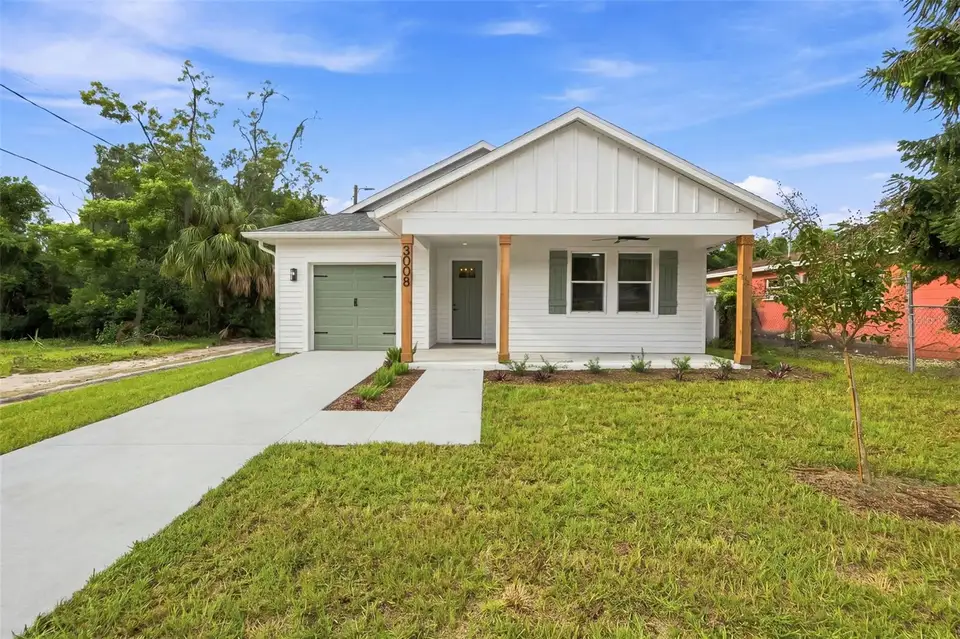
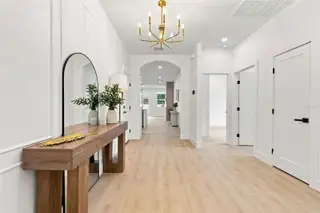
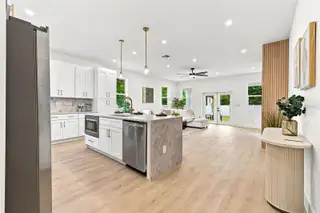
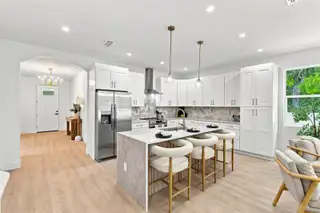
Brand-new construction in the heart of Tampa — and it qualifies for the CRA Down Payment Assistance Program. Have your agent inquire! This 3-bedroom, 2-bath single-story home puts you minutes from nearly everything that makes Tampa, Tampa. Step past the covered front porch into a wide-open floor plan with luxury vinyl plank flooring throughout, recessed lighting, and a graceful arched hallway. The kitchen anchors the great room with an oversized stone-topped island, ceiling-height shaker cabinetry, a stacked-tile backsplash, vented hood, warm gold hardware, and stainless appliances. Just beyond, a linear electric fireplace set into a wood-slat feature wall. French doors open to a covered rear lanai with a ceiling fan, made for evenings outside. The primary suite sits privately at the back with a walk-in closet and an en suite bath featuring a dual-sink vanity, framed mirrors, and a glass-enclosed walk-in shower. Two additional bedrooms with ceiling fans share a second full bath with a marble-look tub/shower surround and modern black fixtures. An interior laundry room with cabinetry, a one-car garage, and a driveway for extra parking. Out back, a fully vinyl-fenced yard on a 51' x 134' lot has been freshly sodded and planted with new trees, with plenty of room for a pool. Flood Zone X. And the location: roughly 8 minutes to Ybor City's restaurants and nightlife, 10 minutes to Busch Gardens and Adventure Island, 10 minutes to ZooTampa at Lowry Park, and 12–15 minutes to Downtown Tampa, the Riverwalk, Sparkman Wharf, Amalie Arena and the Florida Aquarium. Armature Works and the Seminole Heights food scene are just west, Hard Rock Tampa is minutes east, and Raymond James Stadium and Tampa International are an easy 15–20 minutes out. I-275, I-4 and the Selmon are all right there.
Facts & Features
MLS ID#MFRTB8545437
Price$439,990
StatusActive
Bedrooms3
Bathrooms2
Full Baths2
Half Baths0
Square Footage1,642 sqft
Acres0.1600
Year Built2026
TypeResidential
SubtypeSingle Family Residence
StyleN/A
Community Information
Address3008 E OSBORNE AVE
SubdivisionBellmont Heights
CityTampa
CountyHillsborough
StateFL
Zip Code33610
Senior CommunityNo
Amenities
AmenitiesN/A
ParkingN/A
ViewNo
WaterfrontNo
PoolNo
Interior
Interior FeaturesCeiling Fans(s), Open Floorplan, Walk-In Closet(s), Crown Molding, Solid Surface Counters
HeatingCentral
CoolingCentral Air
FlooringLuxury Vinyl
FireplaceElectric
StoriesN/A
AppliancesCooktop, Dishwasher, Disposal, Microwave, Refrigerator, Range, Range Hood
Exterior
Exterior FeaturesSidewalk
ConstructionHardiPlank Type
FoundationSlab
RoofShingle
FencingN/A
Lot FeaturesN/A
School Information
ElementaryPotter-Hb
MiddleSligh-Hb
HighMiddleton-Hb
Additional Information
Date ListedSeptember 4, 2026
Days on Market38
ZoningRS-50
Direction FacesSouth
New ConstructionYes
Mortgage Calculator
$
%
Years
Percent per year
This calculator provides estimates for informational purposes only and is not a loan offer, pre-approval, or commitment to lend. Actual rates, payments, and loan terms vary by lender and are subject to credit approval, income/asset verification, and market conditions. Property tax and homeowners insurance shown are estimates and may differ. PMI applies when the down payment is under 20%. For an official Loan Estimate, contact a licensed mortgage lender. KELLER WILLIAMS TAMPA CENTRAL is a licensed real estate brokerage, not a mortgage lender. Equal Housing Opportunity.
38 days on market
Listed by: Alison Salama · 813-778-9172—KELLER WILLIAMS TAMPA CENTRAL · 813-865-0700
Updated from Real Estate Market Data

MLS/IDX data last updated: October 25, 2026 6:02 AM . All data is obtained from various sources and may not have been verified by the broker or MLS GRID. Supplied Open House Information is subject to change without notice. All information should be independently reviewed and verified for accuracy. Properties may or may not be listed by the office/agent presenting the information
Location

Get in Touch
You may also like