$
3005 E 17TH AVE
Tampa, Hillsborough, FL, 33605
Active$459,000
$211/sqft
3Beds
4Baths
2,180Sq Ft
2023Built
645Days on Market
About this home
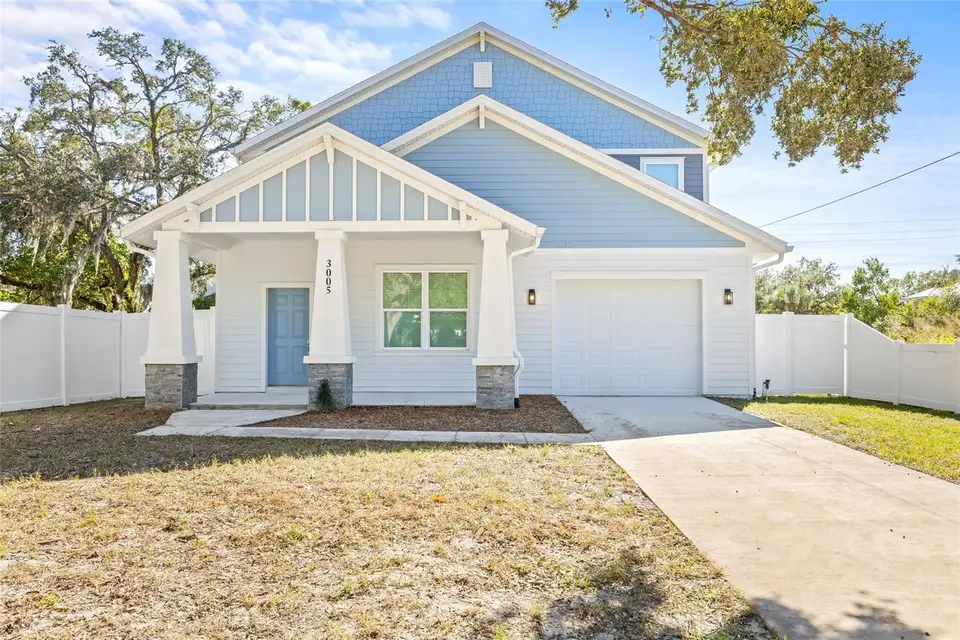
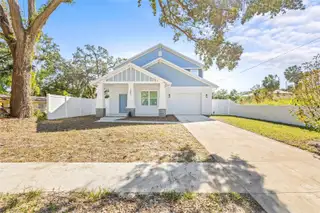
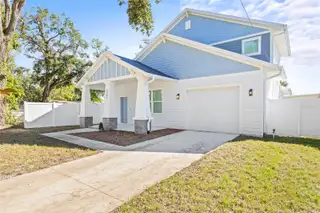
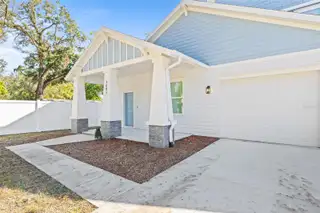
NOT IN A FLOOD ZONE! This contemporary home offers a perfect blend of modern design, exquisite details, and impeccable finishes, both inside and out. Spanning over 2,000 square feet of thoughtfully crafted living space, this 3-bedroom, 3.5-bathroom residence is designed to impress. From the moment you step inside, you’ll be welcomed by an open-concept layout bathed in natural light. Luxury vinyl flooring and premium finishes create a seamless atmosphere throughout. The heart of the home is an entertainer’s dream, featuring a spacious living room that flows effortlessly into a large dining area and a gourmet kitchen. Custom-designed with the chef in mind, the kitchen boasts luxe granite countertops, custom cabinetry, and state-of-the-art stainless-steel appliances. The entertaining continues outdoors with a generously sized patio, perfect for enjoying the Florida sunshine or dining al fresco while overlooking the beautifully landscaped backyard. The private spaces of the home are equally impressive. On the main floor, you’ll find a well-appointed bedroom suite complete with a walk-in closet and a luxurious ensuite bath, ideal for in-laws or visiting guests. Upstairs, two additional bedrooms each feature their own ensuite bathrooms, offering both comfort and privacy. Located in the highly sought-after Ybor neighborhood, this home is just five minutes from Downtown Tampa, offering easy access to the city’s best shopping, dining, and entertainment.
Facts & Features
MLS ID#MFRTB8326504
Price$459,000
StatusActive
Bedrooms3
Bathrooms4
Full Baths3
Half Baths1
Square Footage2,180 sqft
Acres0.1100
Year Built2023
TypeResidential
SubtypeSingle Family Residence
StyleN/A
Community Information
Address3005 E 17TH AVE
SubdivisionVerdier Park
CityTampa
CountyHillsborough
StateFL
Zip Code33605
Senior CommunityNo
Amenities
AmenitiesN/A
ParkingN/A
ViewNo
WaterfrontNo
PoolNo
Interior
Interior FeaturesCeiling Fans(s), Open Floorplan, Split Bedroom, Kitchen/Family Room Combo, Primary Bedroom Main Floor
HeatingCentral
CoolingCentral Air, Attic Fan
FlooringTile, Luxury Vinyl
FireplaceN/A
StoriesN/A
AppliancesDishwasher, Disposal, Refrigerator, Convection Oven
Exterior
Exterior FeaturesLighting, Sidewalk
ConstructionBlock, Stucco, HardiPlank Type, Frame
FoundationSlab
RoofShingle
FencingVinyl
Lot FeaturesN/A
School Information
ElementaryN/A
MiddleN/A
HighN/A
Additional Information
Date ListedDecember 6, 2024
Days on Market645
ZoningRS-50
Direction FacesNorth
New ConstructionYes
Mortgage Calculator
$
%
Years
Percent per year
This calculator provides estimates for informational purposes only and is not a loan offer, pre-approval, or commitment to lend. Actual rates, payments, and loan terms vary by lender and are subject to credit approval, income/asset verification, and market conditions. Property tax and homeowners insurance shown are estimates and may differ. PMI applies when the down payment is under 20%. For an official Loan Estimate, contact a licensed mortgage lender. SMITH & ASSOCIATES REAL ESTATE is a licensed real estate brokerage, not a mortgage lender. Equal Housing Opportunity.
645 days on market
Listed by: Bianca Lopez · 813-401-8415—SMITH & ASSOCIATES REAL ESTATE · 813-839-3800
Updated from Real Estate Market Data

MLS/IDX data last updated: October 25, 2026 6:02 AM . All data is obtained from various sources and may not have been verified by the broker or MLS GRID. Supplied Open House Information is subject to change without notice. All information should be independently reviewed and verified for accuracy. Properties may or may not be listed by the office/agent presenting the information
Location

Get in Touch
You may also like