$
3 PECAN DRIVE TRCE
Ocala, Marion, FL, 34472
Active$299,900
$204/sqft
3Beds
2Baths
1,473Sq Ft
2026Built
1Days on Market
About this home
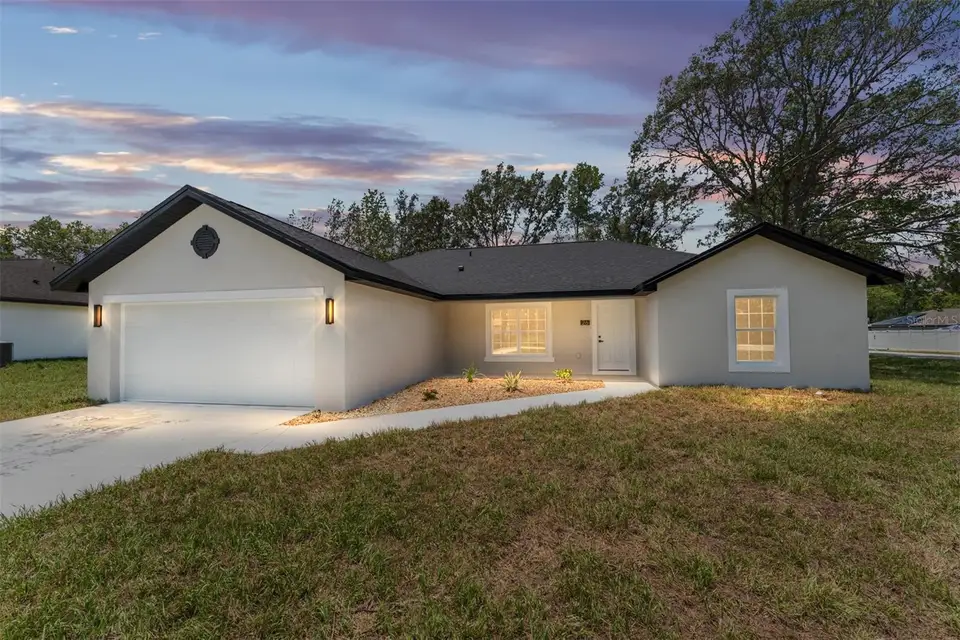
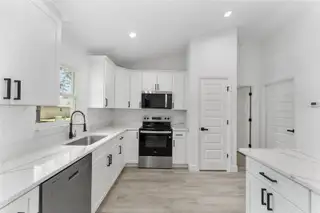
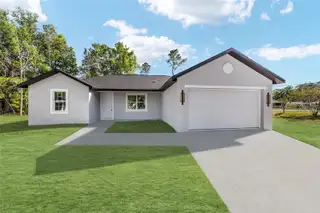
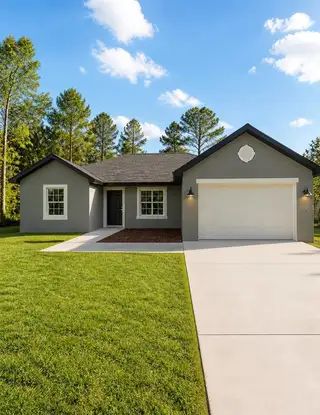
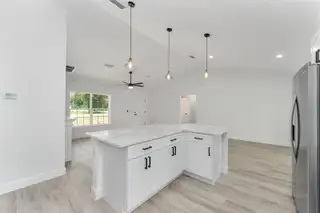
Virtually Staged. Under Construction. Tucked away on a quiet cul-de-sac in Silver Springs Shores, this beautifully built 3-bedroom, 2-bath home sits on a spacious .28-acre lot, offering a great combination of privacy, comfort, and modern design. Welcoming you with an open-concept layout where the kitchen, dining, and living areas come together beneath vaulted ceilings, the kitchen is equipped with shaker-style cabinetry, sleek quartz countertops, a spacious island, and stainless steel appliances, making it as functional as it is attractive. Primary suite features a walk-in closet and an en-suite bath complete with dual sinks, linen storage, and a beautifully tiled walk-in shower. Additional highlights include an inside laundry room with sink, 2-car garage, and a covered rear lanai for enjoying the outdoors. And let's not overlook the location! With the Cross Florida Greenway practically at your doorstep, you'll have miles of trails and outdoor recreation, all while keeping you conveniently close to shopping, dining, schools, and everyday essentials. A little breathing room, modern comforts, and easy access to both nature and conveniences — this one brings it all together! Photos are of model home; fixtures and/or finishes may be different based on material availability.
Facts & Features
MLS ID#MFROM734189
Price$299,900
StatusActive
Bedrooms3
Bathrooms2
Full Baths2
Half Baths0
Square Footage1,473 sqft
Acres0.2800
Year Built2026
TypeResidential
SubtypeSingle Family Residence
StyleOther
Community Information
Address3 PECAN DRIVE TRCE
SubdivisionSilver Springs Shores 21
CityOcala
CountyMarion
StateFL
Zip Code34472
Senior CommunityNo
Amenities
AmenitiesN/A
ParkingN/A
ViewNo
WaterfrontNo
PoolNo
Interior
Interior FeaturesCeiling Fans(s), Open Floorplan, Split Bedroom, Walk-In Closet(s), Eat-in Kitchen, Cathedral Ceiling(s), Living Room/Dining Room Combo, Stone Counters, Thermostat
HeatingCentral, Electric
CoolingCentral Air
FlooringLuxury Vinyl
FireplaceN/A
StoriesN/A
AppliancesDishwasher, Ice Maker, Microwave, Refrigerator, Electric Water Heater, Range
Exterior
Exterior FeaturesAwning(s), Lighting, Other
ConstructionBlock, Stucco
FoundationSlab
RoofShingle
FencingN/A
Lot FeaturesCity Limits, Landscaped, Paved, Cul-De-Sac
School Information
ElementaryGreenway Elementary School
MiddleFort King Middle School
HighForest High School
Additional Information
Date ListedOctober 20, 2026
Days on Market1
ZoningR1
Direction FacesSouth
New ConstructionYes
Mortgage Calculator
$
%
Years
Percent per year
This calculator provides estimates for informational purposes only and is not a loan offer, pre-approval, or commitment to lend. Actual rates, payments, and loan terms vary by lender and are subject to credit approval, income/asset verification, and market conditions. Property tax and homeowners insurance shown are estimates and may differ. PMI applies when the down payment is under 20%. For an official Loan Estimate, contact a licensed mortgage lender. EXP REALTY LLC is a licensed real estate brokerage, not a mortgage lender. Equal Housing Opportunity.
1 day on market
Listed by: Steven Billington · 352-598-0847—EXP REALTY LLC · 888-883-8509
Updated from Real Estate Market Data

MLS/IDX data last updated: October 25, 2026 6:02 AM . All data is obtained from various sources and may not have been verified by the broker or MLS GRID. Supplied Open House Information is subject to change without notice. All information should be independently reviewed and verified for accuracy. Properties may or may not be listed by the office/agent presenting the information
Location

Get in Touch
You may also like


