$
2966 POST ROCK CT
Tarpon Springs, Pinellas, FL, 34688
Active$1,050,000
$253/sqft
5Beds
5Baths
4,156Sq Ft
1989Built
139Days on Market
About this home
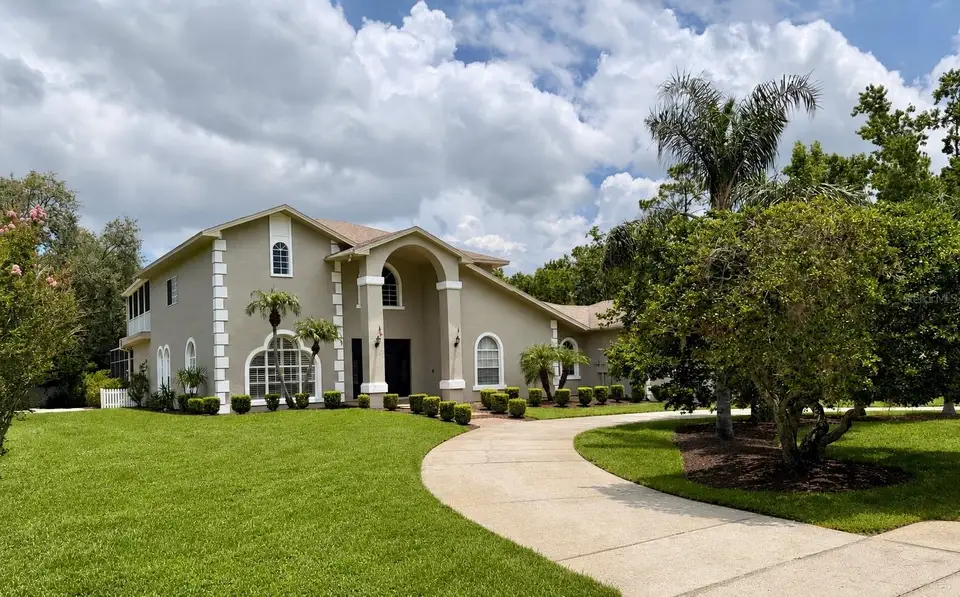
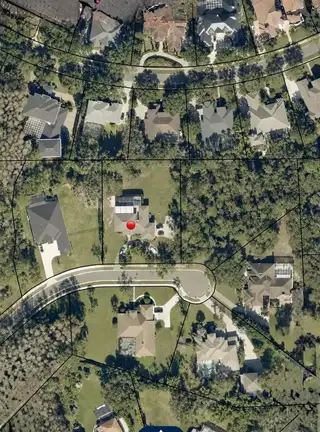
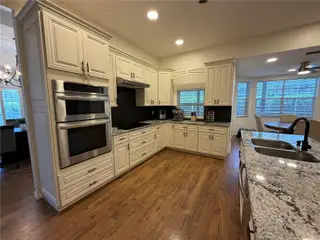
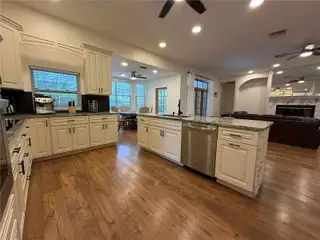
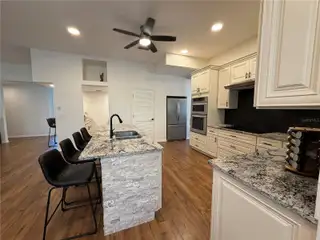
MOTIVATED SELLER! INCREDIBLE VALUE IN A HIGHLY SOUGHT TARPON SPRINGS' EAST LAKE AREA! Situated on a quiet cul-de-sac, this stunning updated luxury estate sits on nearly one acre and offers a rare combination of lots of privacy, space, and comfort in one of Tampa Bay's most desirable upscale neighborhoods. Surrounded by a wooded buffer on one side and privacy fences from the neighbors on the other side and the rear, this property provides a peaceful, private setting that is incredibly hard to find. With no through traffic and a spacious homesite, this home delivers a true sense of seclusion while remaining conveniently located near shopping, dining, and top-rated schools. Inside, this home offers over 4,100 square feet of thoughtfully designed living space, including 5 bedrooms with walk-in closets and 5 full bathrooms. The layout includes multiple living and entertaining areas, creating flexibility for both everyday living and hosting. The outdoor living space is equally impressive, featuring an oversized pool and spa, an oversized lanai, and expansive yard space with room to relax and entertain. It also includes a 3-car garage and a huge driveway with plenty of parking in the front and the side of the house. Opportunities like this - offering nearly one acre estate in one of the most desired upscale luxury neighborhoods of Tampa Bay in a top-rated school district, tons of privacy, and an updated home within a cul-de-sac setting - are extremely rare in this area. Do not miss owning this rare gem!
Facts & Features
MLS ID#MFRA4692629
Price$1,050,000
StatusActive
Bedrooms5
Bathrooms5
Full Baths5
Half Baths0
Square Footage4,156 sqft
Acres0.9200
Year Built1989
TypeResidential
SubtypeSingle Family Residence
StyleN/A
Community Information
Address2966 POST ROCK CT
SubdivisionCypress Lakes Estates Ph I
CityTarpon Springs
CountyPinellas
StateFL
Zip Code34688
Senior CommunityNo
Amenities
AmenitiesN/A
ParkingN/A
ViewNo
WaterfrontNo
PoolYes
Interior
Interior FeaturesCeiling Fans(s), High Ceilings, Open Floorplan, Walk-In Closet(s), Eat-in Kitchen, Kitchen/Family Room Combo, Stone Counters, Thermostat, Crown Molding, Primary Bedroom Main Floor, Wet Bar
HeatingCentral, Electric
CoolingCentral Air
FlooringLaminate, Tile
FireplaceLiving Room, Wood Burning, Family Room
StoriesN/A
AppliancesBuilt-In Oven, Cooktop, Dishwasher, Dryer, Ice Maker, Microwave, Refrigerator, Washer, Electric Water Heater, Freezer, Convection Oven, Range Hood, Bar Fridge, Wine Refrigerator
Exterior
Exterior FeaturesRain Gutters, Storage, Lighting, Private Mailbox, Sidewalk, Balcony, Outdoor Shower, Shade Shutter(s)
ConstructionBlock, Stucco, Frame
FoundationSlab
RoofShingle
FencingN/A
Lot FeaturesN/A
School Information
ElementaryN/A
MiddleN/A
HighN/A
Additional Information
Date ListedMay 6, 2026
Days on Market139
ZoningRPD-0.5
Direction FacesSouth
New ConstructionNo
Mortgage Calculator
$
%
Years
Percent per year
This calculator provides estimates for informational purposes only and is not a loan offer, pre-approval, or commitment to lend. Actual rates, payments, and loan terms vary by lender and are subject to credit approval, income/asset verification, and market conditions. Property tax and homeowners insurance shown are estimates and may differ. PMI applies when the down payment is under 20%. For an official Loan Estimate, contact a licensed mortgage lender. SAVVY AVENUE, LLC is a licensed real estate brokerage, not a mortgage lender. Equal Housing Opportunity.
139 days on market
Listed by: Moe Mossa · 888-490-1268—SAVVY AVENUE, LLC · 888-490-1268
Updated from Real Estate Market Data

MLS/IDX data last updated: October 24, 2026 2:03 PM . All data is obtained from various sources and may not have been verified by the broker or MLS GRID. Supplied Open House Information is subject to change without notice. All information should be independently reviewed and verified for accuracy. Properties may or may not be listed by the office/agent presenting the information
Location

Get in Touch
You may also like


