$


2952 BEACH PALM AVE
Kissimmee, Osceola, FL, 34747
Active$464,000
$141/sqft
6Beds
5Baths
3,291Sq Ft
2014Built
450Days on Market
About this home
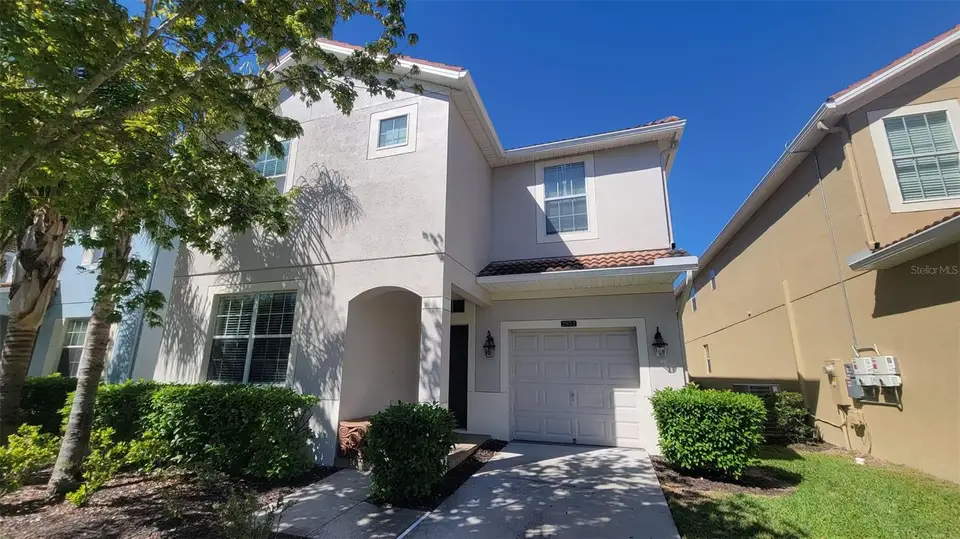
Professionally furnished and decorated, this luxury home is located in one of the most sought-after communities in the Disney Orlando area. 6 bedrooms and 5 bathrooms, this pool home is ready for a new owner to use it as a luxury vacation home or an income-producing investment property. The spacious and modern kitchen has stainless steel appliances, 42" cabinets, granite counter tops and island. The open concept floorplan makes it a wonderful place for an amazing time between family and friends. On the second floor, another loft/ living room for more private gatherings. Paradise Palms is a 24hr manned gated community that offers amazing amenities such as Movie Theatre, Tennis, Volleyball and Basketball courts, Resort-Style Swimming Pool with Waterfall, Spa, Waterslide, Tiki Bar and Grill, the Club House features a sauna, State-of-the-Art Fitness Center, concierge and much more. HOA includes cable and Wi-Fi, lawn care and management.. This home is used for family vacations and is on a short-term rental program with future bookings planned that can be transferred to new owner if using the same management company. Come see this amazing home, you will not be disappointed with all it has to offer!
Facts & Features
MLS ID#MFRS5124221
Price$464,000
StatusActive
Bedrooms6
Bathrooms5
Full Baths5
Half Baths0
Square Footage3,291 sqft
Acres0.1100
Year Built2014
TypeResidential
SubtypeSingle Family Residence
StyleN/A
Community Information
Address2952 BEACH PALM AVE
SubdivisionParadise Palms Resort Ph 3B
CityKissimmee
CountyOsceola
StateFL
Zip Code34747
Senior CommunityNo
Amenities
AmenitiesClubhouse, Pool, Fitness Center, Gated, Maintenance, Security, Playground
ParkingN/A
ViewNo
WaterfrontNo
PoolYes
Interior
Interior FeaturesWalk-In Closet(s), Solid Wood Cabinets, Stone Counters, Thermostat, Crown Molding, PrimaryBedroom Upstairs
HeatingCentral, Electric
CoolingCentral Air
FlooringCarpet, Ceramic Tile
FireplaceN/A
Stories2
AppliancesDishwasher, Dryer, Microwave, Refrigerator, Washer, Electric Water Heater, Range
Exterior
Exterior FeaturesSliding Doors, Sidewalk
ConstructionBlock, Stucco, Concrete
FoundationSlab
RoofShingle
FencingN/A
Lot FeaturesCity Limits, In County, Sidewalk
School Information
ElementaryWestside Elem
MiddleHorizon Middle
HighCelebration High
Additional Information
Date ListedApril 4, 2025
Days on Market450
Zoning0111
Direction FacesWest
New ConstructionNo
Mortgage Calculator
$
%
Years
Percent per year
This calculator provides estimates for informational purposes only and is not a loan offer, pre-approval, or commitment to lend. Actual rates, payments, and loan terms vary by lender and are subject to credit approval, income/asset verification, and market conditions. Property tax and homeowners insurance shown are estimates and may differ. PMI applies when the down payment is under 20%. For an official Loan Estimate, contact a licensed mortgage lender. MAGNUS REALTY GROUP LLC is a licensed real estate brokerage, not a mortgage lender. Equal Housing Opportunity.
450 days on market
Listed by: Shao Mai · 407-970-6798—MAGNUS REALTY GROUP LLC · 407-286-6042
Updated from Real Estate Market Data

MLS/IDX data last updated: October 24, 2026 10:12 PM . All data is obtained from various sources and may not have been verified by the broker or MLS GRID. Supplied Open House Information is subject to change without notice. All information should be independently reviewed and verified for accuracy. Properties may or may not be listed by the office/agent presenting the information
Location

Get in Touch
You may also like