$

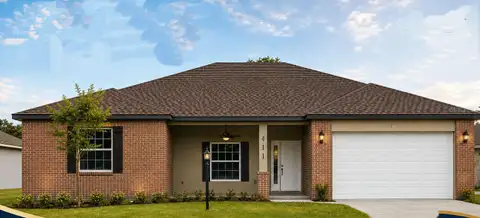
2945 STEWART CREEK CIR
Plant City, Hillsborough, FL, 33565
Active$461,990
$226/sqft
4Beds
3Baths
2,046Sq Ft
2025Built
401Days on Market
About this home
Welcome to this beautifully designed 4-bedroom, 3-bath with separate Den/Office offering 2,046 square feet of thoughtfullyplanned livingspace. Step inside to find an open and inviting floor plan that seamlessly blends comfort and functionality. The spacious great roomflowseffortlessly into the kitchen and dining areas, creating the perfect setting for everyday living and entertaining. The kitchen featuresmoderncabinetry, ample counter space, and a large island ideal for casual gatherings. The owner’s suite provides a private retreat with a well-appointedensuite bath, dual vanities, walk-in shower, and generous walk-in closet. Three additional bedrooms and two full baths provides plentyof spacefor family, guests, or a home office. Enjoy the convenience of a versatile layout, abundant natural light, and quality finishes throughout.Theoutdoor living space and backyard provide the perfect setting for relaxing evenings or weekend get-togethers. This home delivers both styleandpracticality in one of the area’s most desirable locations. Don’t miss your chance to make it yours!
Facts & Features
MLS ID#MFRTB8425573
Price$461,990
StatusActive
Bedrooms4
Bathrooms3
Full Baths3
Half Baths0
Square Footage2,046 sqft
Acres0.1300
Year Built2025
TypeResidential
SubtypeSingle Family Residence
StyleN/A
Community Information
Address2945 STEWART CREEK CIR
SubdivisionFieldstone
CityPlant City
CountyHillsborough
StateFL
Zip Code33565
Senior CommunityNo
Amenities
AmenitiesN/A
ParkingN/A
ViewNo
WaterfrontNo
PoolNo
Interior
Interior FeaturesSplit Bedroom, Solid Wood Cabinets, Thermostat, Solid Surface Counters, In Wall Pest System, Tray Ceiling(s)
HeatingCentral, Electric
CoolingCentral Air
FlooringCarpet, Ceramic Tile
FireplaceN/A
StoriesN/A
AppliancesDishwasher, Disposal, Microwave, Electric Water Heater, Range
Exterior
Exterior FeaturesSidewalk, Gray Water System
ConstructionBlock, Stucco
FoundationSlab
RoofShingle
FencingN/A
Lot FeaturesN/A
School Information
ElementaryN/A
MiddleN/A
HighN/A
Additional Information
Date ListedSeptember 15, 2025
Days on Market401
ZoningPUD
Direction FacesWest
New ConstructionYes
Mortgage Calculator
$
%
Years
Percent per year
This calculator provides estimates for informational purposes only and is not a loan offer, pre-approval, or commitment to lend. Actual rates, payments, and loan terms vary by lender and are subject to credit approval, income/asset verification, and market conditions. Property tax and homeowners insurance shown are estimates and may differ. PMI applies when the down payment is under 20%. For an official Loan Estimate, contact a licensed mortgage lender. HARTNEY REALTY & DEVELOPMENT is a licensed real estate brokerage, not a mortgage lender. Equal Housing Opportunity.
401 days on market
Listed by: Brian Phillips · 727-492-4485—HARTNEY REALTY & DEVELOPMENT · 813-380-2291
Updated from Real Estate Market Data

MLS/IDX data last updated: October 24, 2026 2:03 PM . All data is obtained from various sources and may not have been verified by the broker or MLS GRID. Supplied Open House Information is subject to change without notice. All information should be independently reviewed and verified for accuracy. Properties may or may not be listed by the office/agent presenting the information
Location

Get in Touch
You may also like