$
2885 41ST AVE NE
Naples, Collier, FL, 34120
Active$679,500
$451/sqft
3Beds
2Baths
1,505Sq Ft
2022Built
1Days on Market
About this home
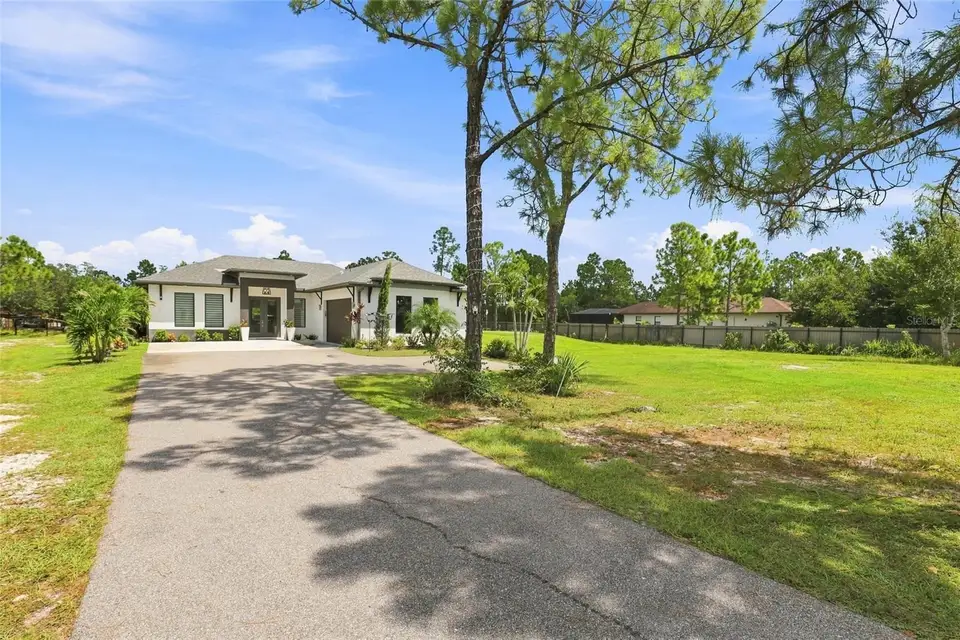
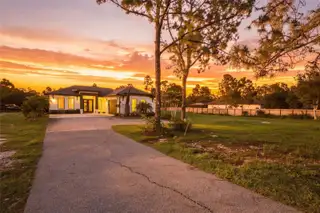
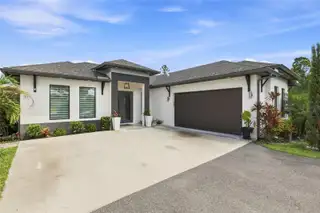
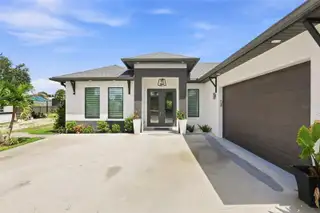
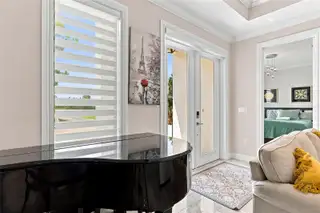
Welcome to your new home: where modern luxury meets space, privacy, and endless possibilities: set on 2.73 acres, this exceptional 2022-built estate offers a rare combination of refined living and expansive outdoor freedom . Thoughtfully designed with a bright, open-concept layout, the residence showcases elegant tile flooring throughout, complemented by sleek quartz countertops and a clean, contemporary aesthetic. The spacious living areas flow seamlessly into a well-appointed kitchen, creating an ideal setting for both everyday living and effortless entertaining. Step outside to a true backyard oasis. A resort-style pool and spa take center stage, complete with a tranquil water feature that enhances the serene, private setting. The custom-designed mini golf area adds a unique and playful touch—perfect for hosting guests or enjoying time with family. Expansive open space surrounds the home, offering opportunities for additional amenities such as a guest house, workshop, or storage for recreational vehicles and boats. The property is fully fenced and secured by an electric entry gate, delivering both privacy and peace of mind. A long driveway and generous parking areas further enhance the estate ’s functionality and convenience. Whether you’re seeking a private sanctuary, a multi-functional property, or a place to create your dream lifestyle, this exceptional estate delivers space, style, and versatility in one remarkable package.
Facts & Features
MLS ID#MFRA4708767
Price$679,500
StatusActive
Bedrooms3
Bathrooms2
Full Baths2
Half Baths0
Square Footage1,505 sqft
Acres2.7300
Year Built2022
TypeResidential
SubtypeSingle Family Residence
StyleN/A
Community Information
Address2885 41ST AVE NE
SubdivisionGolden Gate Estate Unit 63
CityNaples
CountyCollier
StateFL
Zip Code34120
Senior CommunityNo
Amenities
AmenitiesN/A
ParkingN/A
ViewNo
WaterfrontNo
PoolYes
Interior
Interior FeaturesCeiling Fans(s), Open Floorplan, Split Bedroom, Walk-In Closet(s), Living Room/Dining Room Combo, Kitchen/Family Room Combo, Stone Counters, Thermostat
HeatingCentral
CoolingCentral Air
FlooringTile
FireplaceLiving Room, Family Room, Insert
StoriesN/A
AppliancesCooktop, Dishwasher, Disposal, Dryer, Microwave, Refrigerator, Washer, Electric Water Heater, Electric Cooktop
Exterior
Exterior FeaturesStorage, Other, Hurricane Shutters, Private Entrance
ConstructionStucco
FoundationSlab
RoofShingle
FencingFenced
Lot FeaturesN/A
School Information
ElementaryN/A
MiddleN/A
HighN/A
Additional Information
Date ListedOctober 11, 2026
Days on Market1
ZoningE
Direction FacesSouthwest
New ConstructionNo
Mortgage Calculator
$
%
Years
Percent per year
This calculator provides estimates for informational purposes only and is not a loan offer, pre-approval, or commitment to lend. Actual rates, payments, and loan terms vary by lender and are subject to credit approval, income/asset verification, and market conditions. Property tax and homeowners insurance shown are estimates and may differ. PMI applies when the down payment is under 20%. For an official Loan Estimate, contact a licensed mortgage lender. PREMIERE PLUS REALTY COMPANY is a licensed real estate brokerage, not a mortgage lender. Equal Housing Opportunity.
1 day on market
Listed by: Annette Echeverria, LLC · 239-689-0822—PREMIERE PLUS REALTY COMPANY · 239-732-7837
Updated from Real Estate Market Data

MLS/IDX data last updated: October 24, 2026 2:03 PM . All data is obtained from various sources and may not have been verified by the broker or MLS GRID. Supplied Open House Information is subject to change without notice. All information should be independently reviewed and verified for accuracy. Properties may or may not be listed by the office/agent presenting the information
Location

Get in Touch
You may also like


