$



2876 SANDY CAY ST
Clermont, Lake, FL, 34711
Active$485,000
$228/sqft
3Beds
2Baths
2,123Sq Ft
2014Built
209Days on Market
About this home
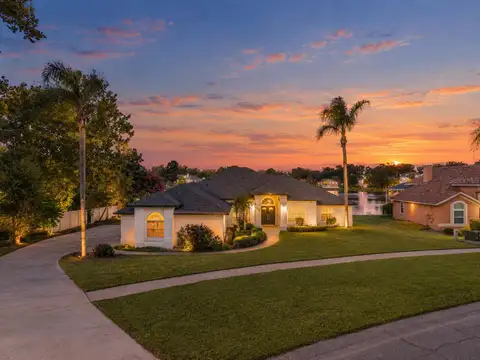
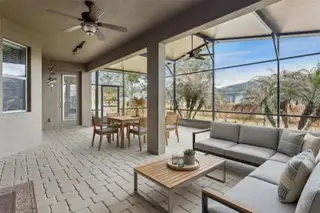
BACK ON MARKET! NEW PRICE! Welcome to 2876 Sandy Cay St in the sought after 55 plus community of Heritage Hills! This Paulson model is 3 bedroom plus an office and 2 bathrooms with a 3 car garage! Over 2100 sq. ft with amazing upgrades starting with NEW flooring in the entire home except for the kitchen and bathrooms which is tiled. NEW ROOF in 2023! Upon entering the spacious foyer you will notice the soaring 12 ft.ceilings in the main living area. Crown molding in the family room, dining room, kitchen, office and primary bedroom! The sliding doors in the family have a convenient remote shade! The kitchen features a breakfast nook, breakfast bar, tile backsplash and granite counter tops. The primary bedroom suite has 3 windows for lots of natural light, walk in closet, garden tub, dual sink granite counter tops and a walk in tiled shower. The office features double doors and is located at the front of the home. The screened extended lanai has an extended roof line and pavers for the flooring. You will enjoy this quiet neighborhood! Heritage Hills amenities include a heated pool and spa, pickle ball, tennis, basketball, bocce ball, shuffleboard, clubhouse with planned activities, lots of clubs to join, fitness center, art and crafts room, billiard room, card room and ballroom for holding events. Exterior is painted every 6 years, Spectrum cable and high speed internet and yard maintenance is included in the HOA fee! There is a 5 mile walking trail around the community. Call today for your private showing!
Facts & Features
MLS ID#MFRO6386650
Price$485,000
StatusActive
Bedrooms3
Bathrooms2
Full Baths2
Half Baths0
Square Footage2,123 sqft
Acres0.2300
Year Built2014
TypeResidential
SubtypeSingle Family Residence
StyleN/A
Community Information
Address2876 SANDY CAY ST
SubdivisionHeritage Hills Ph 01
CityClermont
CountyLake
StateFL
Zip Code34711
Senior CommunityYes
Amenities
AmenitiesCable TV, Clubhouse, Pool, Shuffleboard Court, Tennis Court(s), Fitness Center, Pickleball Court(s), Gated, Fence Restrictions, Spa/Hot Tub, Sauna, Basketball Court
ParkingN/A
ViewNo
WaterfrontNo
PoolNo
Interior
Interior FeaturesCeiling Fans(s), High Ceilings, Open Floorplan, Split Bedroom, Walk-In Closet(s), Eat-in Kitchen, Kitchen/Family Room Combo, Stone Counters, Thermostat, Crown Molding, Primary Bedroom Main Floor, Tray Ceiling(s)
HeatingCentral, Electric
CoolingCentral Air
FlooringCeramic Tile, Luxury Vinyl
FireplaceN/A
Stories1
AppliancesDishwasher, Dryer, Microwave, Refrigerator, Washer, Electric Water Heater, Range
Exterior
Exterior FeaturesRain Gutters, Private Mailbox
ConstructionBlock, Stucco, Stone
FoundationSlab
RoofShingle
FencingN/A
Lot FeaturesCity Limits, Paved, Private
School Information
ElementaryN/A
MiddleN/A
HighN/A
Additional Information
Date ListedMarch 1, 2026
Days on Market209
ZoningPUD
Direction FacesSouth
New ConstructionNo
Mortgage Calculator
$
%
Years
Percent per year
This calculator provides estimates for informational purposes only and is not a loan offer, pre-approval, or commitment to lend. Actual rates, payments, and loan terms vary by lender and are subject to credit approval, income/asset verification, and market conditions. Property tax and homeowners insurance shown are estimates and may differ. PMI applies when the down payment is under 20%. For an official Loan Estimate, contact a licensed mortgage lender. BHHS FLORIDA REALTY is a licensed real estate brokerage, not a mortgage lender. Equal Housing Opportunity.
209 days on market
Listed by: Patti Kincaid · 407-810-9231—BHHS FLORIDA REALTY · 407-876-2090
Updated from Real Estate Market Data

MLS/IDX data last updated: October 24, 2026 10:12 PM . All data is obtained from various sources and may not have been verified by the broker or MLS GRID. Supplied Open House Information is subject to change without notice. All information should be independently reviewed and verified for accuracy. Properties may or may not be listed by the office/agent presenting the information
Location

Get in Touch
You may also like