$



2873 S OSCEOLA AVE #A5
Orlando, Orange, FL, 32806
Active$158,500
$251/sqft
1Beds
1Baths
632Sq Ft
1970Built
45Days on Market
About this home
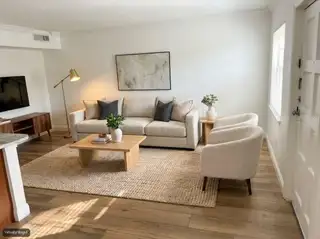
Virtually Staged. COMPLETELY REMODELED 1/1 CONDOMINIUM with LAKE VIEWS in a well-maintained LAKEFRONT COMPLEX CONVENIENTLY LOCATED in the HEART OF SODO. This open 1 bedroom, 1 bathroom condo has been completely renovated with LUXURY VINYL PLANK FLOORING and CROWN MOLDING throughout. The complex has a commercial cooling system which means lower ac maintenance costs and LOWER UTILITY COSTS. The CUSTOM KITCHEN features WOOD RAISED PANEL cabinets, GRANITE TOPS, TILE BACKSPLASH, BREAKFAST BAR with stool space, OPEN SHELVING above the sink and SOFT CLOSE DRAWERS. The dining room features a CEILING FAN and CHAIR RAIL with BEAD BOARD WAINSCOTTING and a window with LAKE VIEWS. The living room has a built-in cabinet with open shelving above and another window overlooking the lawn and lake. The primary bedroom has a CEILING FAN and 2 DOUBLE DOOR CLOSETS. The bathroom has a vanity with GRANITE TOP and SOFT CLOSE CABINET DOORS, TILE FLOOR and a tub/shower with CUSTOM TILE surround. There is a DOUBLE DOOR CLOSET in the hall for additional storage. There is an ASSIGNED PARKING SPACE and the HOA provides exceptional exterior maintenance and a lakefront community pool and dock for water activities. Ideally located close to all of the shopping and dining option of SODO as well as the Orlando Health Medical Campus and all of the sports and entertainment options in downtown Orlando.
Facts & Features
MLS ID#MFRO6439096
Price$158,500
StatusActive
Bedrooms1
Bathrooms1
Full Baths1
Half Baths0
Square Footage632 sqft
Acres0.0900
Year Built1970
TypeResidential
SubtypeCondominium
StyleFlorida
Community Information
Address2873 S OSCEOLA AVE #A5
SubdivisionPineloch Lake Apts
CityOrlando
CountyOrange
StateFL
Zip Code32806
Senior CommunityNo
Amenities
AmenitiesPool
ParkingN/A
ViewNo
WaterfrontNo
PoolNo
Interior
Interior FeaturesCeiling Fans(s), Open Floorplan, Eat-in Kitchen, Solid Wood Cabinets, Living Room/Dining Room Combo, Stone Counters, Thermostat, Crown Molding, Window Treatments, Solid Surface Counters, Primary Bedroom Main Floor, Chair Rail
HeatingElectric
CoolingCentral Air
FlooringLuxury Vinyl
FireplaceN/A
Stories1
AppliancesDishwasher, Disposal, Microwave, Refrigerator, Electric Water Heater, Range
Exterior
Exterior FeaturesLighting, Private Mailbox, Sidewalk, Outdoor Grill, Outdoor Shower
ConstructionBlock
FoundationSlab
RoofShingle
FencingN/A
Lot FeaturesN/A
School Information
ElementaryBlankner Elem
MiddleBlankner School (K-8)
HighBoone High
Additional Information
Date ListedSeptember 5, 2026
Days on Market45
ZoningR-3B/SP
Direction FacesSoutheast
New ConstructionNo
Mortgage Calculator
$
%
Years
Percent per year
This calculator provides estimates for informational purposes only and is not a loan offer, pre-approval, or commitment to lend. Actual rates, payments, and loan terms vary by lender and are subject to credit approval, income/asset verification, and market conditions. Property tax and homeowners insurance shown are estimates and may differ. PMI applies when the down payment is under 20%. For an official Loan Estimate, contact a licensed mortgage lender. REVEL REALTY LLC is a licensed real estate brokerage, not a mortgage lender. Equal Housing Opportunity.
45 days on market
Listed by: Christopher Bauman · 407-928-6231—REVEL REALTY LLC · 407-876-6448
Updated from Real Estate Market Data

MLS/IDX data last updated: October 24, 2026 2:03 PM . All data is obtained from various sources and may not have been verified by the broker or MLS GRID. Supplied Open House Information is subject to change without notice. All information should be independently reviewed and verified for accuracy. Properties may or may not be listed by the office/agent presenting the information
Location

Get in Touch
You may also like


