$


2871 ARMENIA RD
North Port, Sarasota, FL, 34286
Active$384,900
$193/sqft
3Beds
2Baths
1,992Sq Ft
2024Built
65Days on Market
About this home
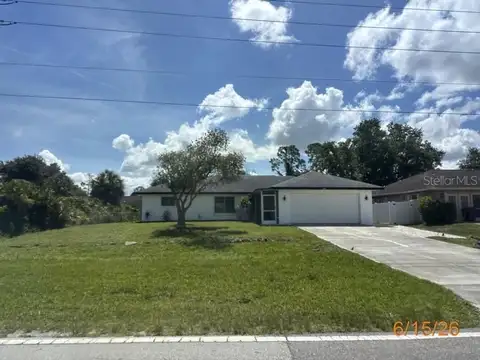
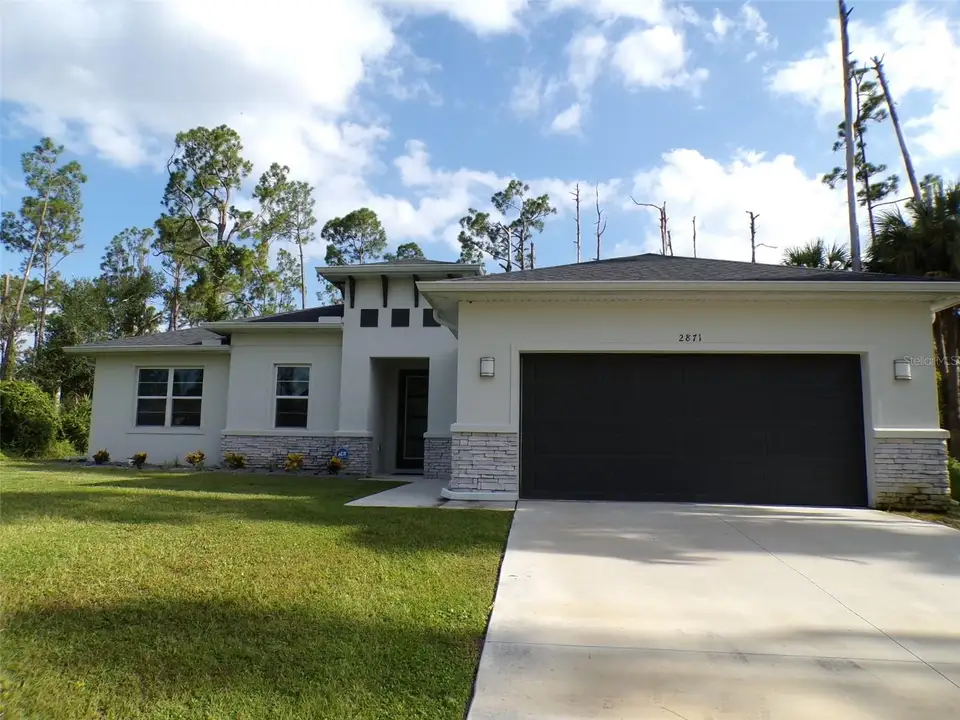
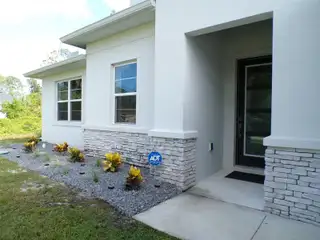
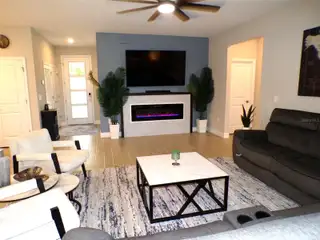
Great opportunity to beat today's rising interest rates with this assumable VA mortgage and save on closing costs! Spacious newer home in superior condition. 3 bedrooms, 2 baths, split bedroom plan and a bonus/office room. The living room focal point features an led electric fireplace. Sliding glass doors that lead directly to the screened porch that overlooks the private back yard. The formal dining room is perfectly sized for a large seated table. Contemporary feel with neutral paint colors and ceramic tile throughout the home will compliment any style or taste. The kitchen is well equipped with a center island that seats four comfortably, quartz countertops, a separate coffee bar, stainless steel appliances, plenty of cabinetry for storage, and a food pantry. The primary bedroom has a tray ceiling for extra height and the primary bathroom has a walk in shower, dual sinks, linen closet, and an oversized walk in closet for all your clothes and shoes. The 21X20 ft. 2 garage is perfect to park extra toys as it has additional 4 ft of space to use towards the rear. The home also comes with hurricane shutters for peace of mind. This home is being sold with the option of some furnishings being included. The Seller's existing VA mortgage is assumable with proper VA approvals and qualifications. Ask for more information. No HOA, no flood zones!
Facts & Features
MLS ID#MFRK4903716
Price$384,900
StatusActive
Bedrooms3
Bathrooms2
Full Baths2
Half Baths0
Square Footage1,992 sqft
Acres0.2500
Year Built2024
TypeResidential
SubtypeSingle Family Residence
StyleContemporary
Community Information
Address2871 ARMENIA RD
SubdivisionPort Charlotte Sub 25
CityNorth Port
CountySarasota
StateFL
Zip Code34286
Senior CommunityNo
Amenities
AmenitiesN/A
ParkingN/A
ViewNo
WaterfrontNo
PoolNo
Interior
Interior FeaturesCeiling Fans(s), Open Floorplan, Walk-In Closet(s), Cathedral Ceiling(s), Tray Ceiling(s)
HeatingCentral
CoolingCentral Air
FlooringCeramic Tile
FireplaceLiving Room, Electric
Stories1
AppliancesDishwasher, Microwave, Refrigerator, Electric Water Heater, Range
Exterior
Exterior FeaturesRain Gutters
ConstructionBlock, Stucco
FoundationSlab
RoofShingle
FencingN/A
Lot FeaturesN/A
School Information
ElementaryN/A
MiddleN/A
HighN/A
Additional Information
Date ListedAugust 18, 2026
Days on Market65
ZoningRSF2
Direction FacesSouth
New ConstructionNo
Mortgage Calculator
$
%
Years
Percent per year
This calculator provides estimates for informational purposes only and is not a loan offer, pre-approval, or commitment to lend. Actual rates, payments, and loan terms vary by lender and are subject to credit approval, income/asset verification, and market conditions. Property tax and homeowners insurance shown are estimates and may differ. PMI applies when the down payment is under 20%. For an official Loan Estimate, contact a licensed mortgage lender. PRIME PLUS REAL ESTATE INC is a licensed real estate brokerage, not a mortgage lender. Equal Housing Opportunity.
65 days on market
Listed by: Carrie Wilson · 863-604-2059—PRIME PLUS REAL ESTATE INC · 863-676-7040
Updated from Real Estate Market Data

MLS/IDX data last updated: October 24, 2026 10:12 PM . All data is obtained from various sources and may not have been verified by the broker or MLS GRID. Supplied Open House Information is subject to change without notice. All information should be independently reviewed and verified for accuracy. Properties may or may not be listed by the office/agent presenting the information
Location

Get in Touch
You may also like