$




2868 CAMDEN WAY
Davenport, Polk, FL, 33837
Active$419,000
$209/sqft
4Beds
3Baths
2,006Sq Ft
2022Built
5Days on Market
About this home
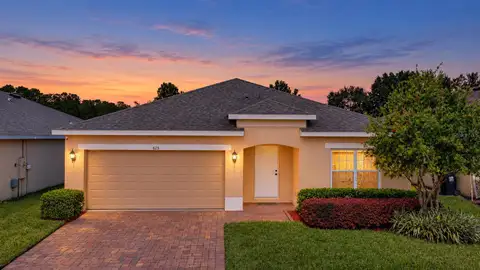
Welcome to the Providence lifestyle! This beautifully maintained 4-bedroom, 3-bathroom home is nestled inside a gated golf course community in the heart of Davenport, offering the perfect blend of peace, privacy, convenience, and resort-style living. Step inside to a modern, inviting interior featuring tile flooring throughout the main living areas, stainless steel appliances, and quartz bathroom countertops. The thoughtfully designed floor plan includes a secondary bedroom with a private en-suite bath—ideal for guests or family. Enjoy the best of Florida living from the screened-in back porch overlooking a massive fully fenced backyard, offering exceptional privacy and plenty of space to relax, entertain, or enjoy the outdoors. The home also features a 2-car garage and solar panels, with the seller paying off the solar panels at closing! As a Providence resident, enjoy access to incredible community amenities including a golf course, resort-style pool, fitness center, playground, and restaurant. Best of all, you can enjoy this peaceful, gated setting while being just minutes from popular schools, restaurants, shopping, hospitals, and everyday conveniences. This isn’t just a home—it’s a lifestyle. Come experience the privacy, amenities, and unbeatable central Davenport location that make Providence such a desirable place to call home.
Facts & Features
MLS ID#MFRO6436830
Price$419,000
StatusActive
Bedrooms4
Bathrooms3
Full Baths3
Half Baths0
Square Footage2,006 sqft
Acres0.1800
Year Built2022
TypeResidential
SubtypeSingle Family Residence
StyleBungalow, Cottage
Community Information
Address2868 CAMDEN WAY
SubdivisionCamden Pk/Providence-Ph 4
CityDavenport
CountyPolk
StateFL
Zip Code33837
Senior CommunityNo
Amenities
AmenitiesClubhouse, Pool, Fitness Center, Recreation Facilities, Gated, Playground
ParkingN/A
ViewNo
WaterfrontNo
PoolNo
Interior
Interior FeaturesCeiling Fans(s), Open Floorplan, Solid Wood Cabinets, Living Room/Dining Room Combo, Kitchen/Family Room Combo, Thermostat, Solid Surface Counters, Primary Bedroom Main Floor, In Wall Pest System
HeatingElectric, Heat Pump
CoolingCentral Air
FlooringCarpet, Ceramic Tile
FireplaceN/A
Stories1
AppliancesCooktop, Dishwasher, Disposal, Dryer, Microwave, Refrigerator, Convection Oven
Exterior
Exterior FeaturesN/A
ConstructionBlock, Stucco
FoundationSlab, Block
RoofShingle
FencingFenced
Lot FeaturesN/A
School Information
ElementaryN/A
MiddleN/A
HighN/A
Additional Information
Date ListedAugust 28, 2026
Days on Market5
ZoningRES
Direction FacesSouthwest
New ConstructionNo
Mortgage Calculator
$
%
Years
Percent per year
This calculator provides estimates for informational purposes only and is not a loan offer, pre-approval, or commitment to lend. Actual rates, payments, and loan terms vary by lender and are subject to credit approval, income/asset verification, and market conditions. Property tax and homeowners insurance shown are estimates and may differ. PMI applies when the down payment is under 20%. For an official Loan Estimate, contact a licensed mortgage lender. RE/MAX SELECT GROUP is a licensed real estate brokerage, not a mortgage lender. Equal Housing Opportunity.
5 days on market
Listed by: Mark Ignagni · 407-808-5602—RE/MAX SELECT GROUP · 321-939-3004
Updated from Real Estate Market Data

MLS/IDX data last updated: October 24, 2026 10:12 PM . All data is obtained from various sources and may not have been verified by the broker or MLS GRID. Supplied Open House Information is subject to change without notice. All information should be independently reviewed and verified for accuracy. Properties may or may not be listed by the office/agent presenting the information
Location

Get in Touch
You may also like