$

2867 MARSALA CT #2867
Orlando, Orange, FL, 32806
Active$324,500
$235/sqft
2Beds
2Baths
1,380Sq Ft
1984Built
1Days on Market
About this home
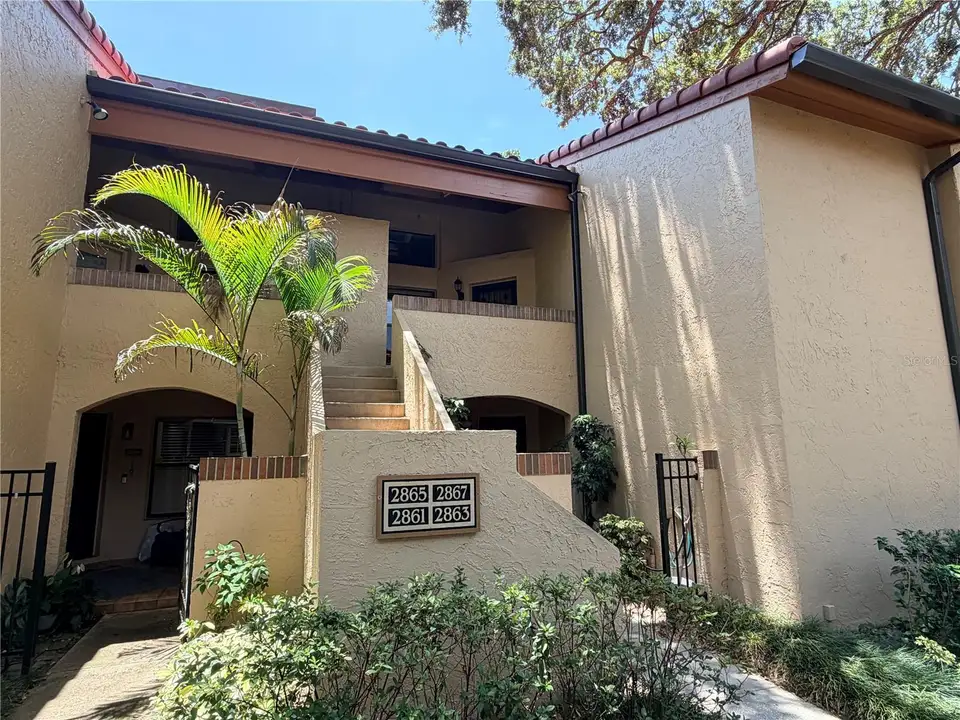
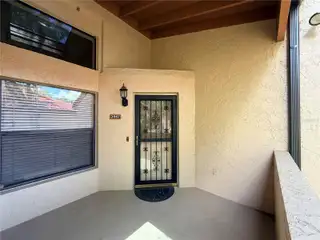
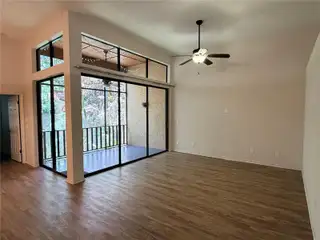
This two-bedroom, two-bathroom condominium is located in the picturesque Lake Pineloch Village community, conveniently situated in the SODO District, just minutes from downtown Orlando. Upon entering the gated community, you will be greeted by a beautifully landscaped environment featuring Mediterranean-style architecture. The community amenities include two community pools, hot tubs, grills, tennis/pickleball courts, a community dock, a private boat ramp, and a car wash. Upon entering the unit, you will discover a spacious living room with high ceilings that seamlessly transitions into a screened, tiled terrace. The master bedroom boasts a walk-in closet and an ensuite bathroom equipped with a spacious tub/shower, dual sinks, and ample storage. The second bedroom, located at the front of the house, provides access to a full bathroom as well as sliding doors which provide ample light. There is a separate laundry room at the front of the house. The kitchen is equipped with a pass-through to the dining room and a cozy breakfast nook. The stainless steel refrigerator and dishwasher were replaced in 2024. The condominium also includes a carport. A brand new roof was installed in 2025
Facts & Features
MLS ID#MFRO6410764
Price$324,500
StatusActive
Bedrooms2
Bathrooms2
Full Baths2
Half Baths0
Square Footage1,380 sqft
Acres0.2100
Year Built1984
TypeResidential
SubtypeCondominium
StyleMediterranean
Community Information
Address2867 MARSALA CT #2867
SubdivisionLake Pineloch Village Condo 03
CityOrlando
CountyOrange
StateFL
Zip Code32806
Senior CommunityNo
Amenities
AmenitiesCable TV, Pool, Tennis Court(s), Pickleball Court(s), Gated, Spa/Hot Tub, Maintenance, Security
ParkingN/A
ViewNo
WaterfrontNo
PoolNo
Interior
Interior FeaturesCeiling Fans(s), High Ceilings, Split Bedroom, Walk-In Closet(s), Thermostat, Window Treatments
HeatingCentral
CoolingCentral Air
FlooringLuxury Vinyl
FireplaceN/A
Stories2
AppliancesDishwasher, Disposal, Dryer, Ice Maker, Microwave, Refrigerator, Washer, Electric Water Heater, Range
Exterior
Exterior FeaturesRain Gutters, Sliding Doors, Storage, Tennis Court(s), Lighting, Garden, Private Entrance
ConstructionStucco
FoundationSlab
RoofTile
FencingWood
Lot FeaturesLandscaped, Paved, Private, Cul-De-Sac
School Information
ElementaryBlankner Elem
MiddleBlankner School (K-8)
HighBoone High
Additional Information
Date ListedMay 27, 2026
Days on Market1
ZoningR-3B
Direction FacesNorth
New ConstructionNo
Mortgage Calculator
$
%
Years
Percent per year
This calculator provides estimates for informational purposes only and is not a loan offer, pre-approval, or commitment to lend. Actual rates, payments, and loan terms vary by lender and are subject to credit approval, income/asset verification, and market conditions. Property tax and homeowners insurance shown are estimates and may differ. PMI applies when the down payment is under 20%. For an official Loan Estimate, contact a licensed mortgage lender. KELLER WILLIAMS REALTY AT THE PARKS is a licensed real estate brokerage, not a mortgage lender. Equal Housing Opportunity.
1 day on market
Listed by: Sylvia Macguire · 407-491-1695—KELLER WILLIAMS REALTY AT THE PARKS · 407-629-4420
Updated from Real Estate Market Data

MLS/IDX data last updated: October 24, 2026 2:03 PM . All data is obtained from various sources and may not have been verified by the broker or MLS GRID. Supplied Open House Information is subject to change without notice. All information should be independently reviewed and verified for accuracy. Properties may or may not be listed by the office/agent presenting the information
Location

Get in Touch
You may also like


