$


2833 56TH LN N
Saint Petersburg, Pinellas, FL, 33710
Active$499,000
$279/sqft
4Beds
2Baths
1,786Sq Ft
1959Built
117Days on Market
About this home
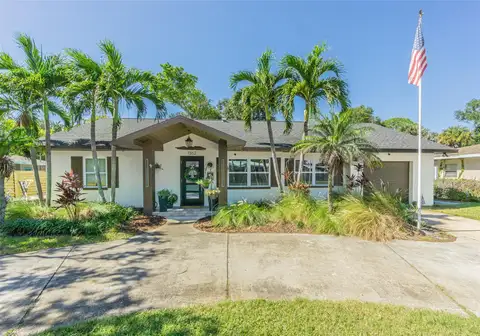
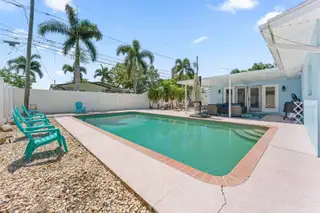
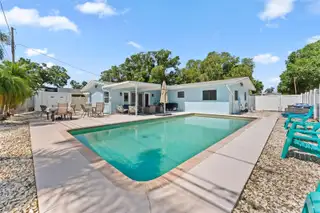
Short Sale. Short Sale: Welcome to this spacious 4-bedroom, 2-bathroom pool home in the desirable Westgate Heights neighborhood of St. Petersburg. Located in sought-after Flood Zone X, flood insurance is not typically required by lenders. The split-bedroom floor plan offers privacy, with the primary suite on one side of the home and three additional bedrooms on the other. The kitchen features bar seating and opens to the dining area, creating a functional layout for everyday living and entertaining. The extra large family room is the heart of the home, with French doors leading to the covered patio and pool area for seamless indoor-outdoor living. Outside you'll find your private Florida retreat featuring a fully fenced backyard, oversized pool, and an abundance of space for entertaining and relaxing with minimal yardwork required. Major updates include a NEW roof (2022), NEW HVAC system (2023), and pool pump (2021). Conveniently located near shopping, dining, parks, and recreation, this home combines a functional floor plan, major system updates, and exceptional outdoor living. Minutes from J W Cate Recreation Center, Northwest Elementary and Westgate Elementary. ***THIS PROPERTY QUALIFIES FOR A LENDER INCENTIVE IF USING THE PREFERRED LENDER, INQUIRE FOR DETAILS***
Facts & Features
MLS ID#MFRTB8519482
Price$499,000
StatusActive
Bedrooms4
Bathrooms2
Full Baths2
Half Baths0
Square Footage1,786 sqft
Acres0.1700
Year Built1959
TypeResidential
SubtypeSingle Family Residence
StyleFlorida, Ranch
Community Information
Address2833 56TH LN N
SubdivisionWestgate Heights North
CitySaint Petersburg
CountyPinellas
StateFL
Zip Code33710
Senior CommunityNo
Amenities
AmenitiesN/A
ParkingN/A
ViewNo
WaterfrontNo
PoolYes
Interior
Interior FeaturesCeiling Fans(s), Open Floorplan, Split Bedroom, Eat-in Kitchen, Living Room/Dining Room Combo, Thermostat, Window Treatments
HeatingCentral, Electric
CoolingCentral Air
FlooringCeramic Tile, Terrazzo
FireplaceN/A
Stories1
AppliancesDishwasher, Refrigerator, Electric Water Heater, Range
Exterior
Exterior FeaturesStorage
ConstructionBlock
FoundationSlab
RoofShingle
FencingVinyl
Lot FeaturesN/A
School Information
ElementaryNorthwest Elementary-Pn
MiddleTyrone Middle-Pn
HighSaint Petersburg High-Pn
Additional Information
Date ListedJune 18, 2026
Days on Market117
ZoningN/A
Direction FacesWest
New ConstructionNo
Mortgage Calculator
$
%
Years
Percent per year
This calculator provides estimates for informational purposes only and is not a loan offer, pre-approval, or commitment to lend. Actual rates, payments, and loan terms vary by lender and are subject to credit approval, income/asset verification, and market conditions. Property tax and homeowners insurance shown are estimates and may differ. PMI applies when the down payment is under 20%. For an official Loan Estimate, contact a licensed mortgage lender. EPIQUE REALTY INC. is a licensed real estate brokerage, not a mortgage lender. Equal Housing Opportunity.
117 days on market
Listed by: Terri Labrie · 321-427-3345—EPIQUE REALTY INC. · 888-893-3537
Updated from Real Estate Market Data

MLS/IDX data last updated: October 25, 2026 6:02 AM . All data is obtained from various sources and may not have been verified by the broker or MLS GRID. Supplied Open House Information is subject to change without notice. All information should be independently reviewed and verified for accuracy. Properties may or may not be listed by the office/agent presenting the information
Location

Get in Touch
You may also like