$


2830 10TH ST
Englewood, Charlotte, FL, 34224
Active$275,000
$334/sqft
2Beds
1Baths
824Sq Ft
1960Built
67Days on Market
About this home
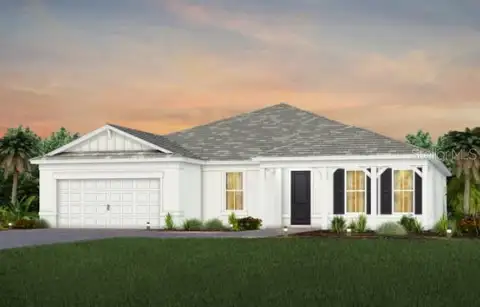
Welcome to your slice of coastal paradise in the heart of Englewood! This beautifully updated home blends Florida charm with modern comfort, featuring a bright and inviting interior designed for easy living. Step inside and you’ll immediately notice the attention to detail, from the plantation shutters and hurricane-impact windows to the custom barn door and stunning tile flooring throughout. The spacious living area flows effortlessly into a gorgeous kitchen boasting granite countertops with backsplash, stainless steel appliances, and Diamond brand cabinetry with soft-close doors, pull-outs, silverware extension, and a lazy Susan for maximum storage and style. Relax and unwind in the sun-filled Florida room with its warm wood-accent ceiling, peaceful views, and plenty of space for dining or entertaining. The exterior is just as impressive, with a 2022 metal roof, solar panels, and a new A/C (April 2024) for energy efficiency and peace of mind. The 4-year-old water heater and upgraded systems mean everything has been done for you, just move in and start enjoying the Englewood lifestyle. Enjoy your mornings surrounded by lush landscaping and palm trees, and spend your afternoons exploring nearby beaches, shops, and restaurants. Whether you’re looking for a seasonal retreat or full-time Florida living, this home offers style, comfort, and sustainability in one perfect package.
Facts & Features
MLS ID#MFRA4669771
Price$275,000
StatusActive
Bedrooms2
Bathrooms1
Full Baths1
Half Baths0
Square Footage824 sqft
Acres0.1700
Year Built1960
TypeResidential
SubtypeSingle Family Residence
StyleN/A
Community Information
Address2830 10TH ST
SubdivisionGrove City
CityEnglewood
CountyCharlotte
StateFL
Zip Code34224
Senior CommunityNo
Amenities
AmenitiesN/A
ParkingN/A
ViewNo
WaterfrontNo
PoolNo
Interior
Interior FeaturesCeiling Fans(s), Open Floorplan, Vaulted Ceiling(s), Window Treatments
HeatingCentral
CoolingCentral Air
FlooringCeramic Tile
FireplaceN/A
Stories1
AppliancesMicrowave, Refrigerator, Range
Exterior
Exterior FeaturesRain Gutters, Sidewalk
ConstructionBlock
FoundationSlab
RoofMetal
FencingN/A
Lot FeaturesCorner Lot
School Information
ElementaryVineland Elementary
MiddleLa Ainger Middle
HighLemon Bay High
Additional Information
Date ListedOctober 28, 2025
Days on Market67
ZoningRSF5
Direction FacesNortheast
New ConstructionNo
Mortgage Calculator
$
%
Years
Percent per year
This calculator provides estimates for informational purposes only and is not a loan offer, pre-approval, or commitment to lend. Actual rates, payments, and loan terms vary by lender and are subject to credit approval, income/asset verification, and market conditions. Property tax and homeowners insurance shown are estimates and may differ. PMI applies when the down payment is under 20%. For an official Loan Estimate, contact a licensed mortgage lender. EXP REALTY LLC is a licensed real estate brokerage, not a mortgage lender. Equal Housing Opportunity.
67 days on market
Listed by: Traci Bolen · 941-914-5159—EXP REALTY LLC · 888-883-8509
Updated from Real Estate Market Data

MLS/IDX data last updated: October 24, 2026 2:03 PM . All data is obtained from various sources and may not have been verified by the broker or MLS GRID. Supplied Open House Information is subject to change without notice. All information should be independently reviewed and verified for accuracy. Properties may or may not be listed by the office/agent presenting the information
Location

Get in Touch
You may also like