$


2823 PARKLAND CIRCLE
Winter Park, Orange, FL, 32789
Active$3,250,000
$729/sqft
5Beds
6Baths
4,459Sq Ft
2026Built
15Days on Market
About this home
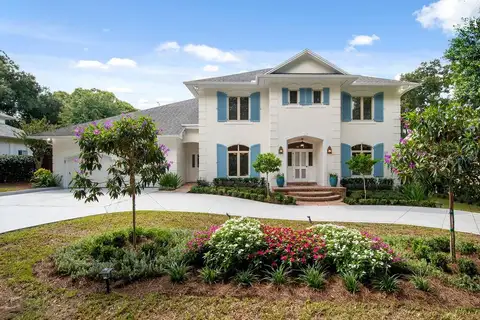
JUST COMPLETED NEW CONTRUCTION in the heart of Winter Park. Tucked away on a quiet cut-de-sac in an established neighborhood surrounded by beautiful newer residences, this nearly 4,500 square-foot home pairs thoughtful design with exceptional indoor-outdoor living. An impressive entry foyer sets the tone for a residence filled with designer details and and a floor plan featuring five en-suite bedrooms, six full baths, and the convenience of two laundry rooms to serve each floor. At the heart of the home, the chef's kitchen is appointed with Thermador appliances and designed for every day living and entertaining. Expansive living spaces are anchored by an indoor fireplace, and flow seamlessly to the covered lanai, where a second fireplace, fully equipped outdoor kitchen and private pool create an exceptional setting for year-round Florida living. Outdoor lush tropical landscaping and striking gas lanterns give the home a distinctive sense of arrival and timeless curb appeal. An oversized garage provides generous space for vehicles and storage, while integrated smart-home features including cameras, alarm, smart switches, and speakers with Sonos, bring modern convenience throughout. Zoned for sought-after Audubon Park School and Winter Park High School.
Facts & Features
MLS ID#MFRO6444919
Price$3,250,000
StatusActive
Bedrooms5
Bathrooms6
Full Baths6
Half Baths0
Square Footage4,459 sqft
Acres0.2800
Year Built2026
TypeResidential
SubtypeSingle Family Residence
StyleN/A
Community Information
Address2823 PARKLAND CIRCLE
SubdivisionLake Forest Park
CityWinter Park
CountyOrange
StateFL
Zip Code32789
Senior CommunityNo
Amenities
AmenitiesN/A
ParkingN/A
ViewNo
WaterfrontNo
PoolYes
Interior
Interior FeaturesCeiling Fans(s), High Ceilings, Open Floorplan, Walk-In Closet(s), Eat-in Kitchen, Living Room/Dining Room Combo, Kitchen/Family Room Combo, Stone Counters, Thermostat, Solid Surface Counters, Smart Home, Built-in Features, Primary Bedroom Main Floor, Coffered Ceiling(s), Wet Bar, Dry Bar
HeatingCentral, Propane
CoolingCentral Air, Zoned
FlooringHardwood
FireplaceGas
StoriesN/A
AppliancesBuilt-In Oven, Cooktop, Dishwasher, Disposal, Dryer, Ice Maker, Microwave, Refrigerator, Washer, Electric Water Heater, Freezer, Range, Range Hood, Bar Fridge, Wine Refrigerator, Tankless Water Heater, Gas Water Heater, Trash Compactor
Exterior
Exterior FeaturesRain Gutters, Awning(s), Lighting, Private Mailbox, Garden, Outdoor Grill, Courtyard, Outdoor Kitchen
ConstructionBlock, Frame
FoundationBlock
RoofShingle
FencingVinyl
Lot FeaturesN/A
School Information
ElementaryAudubon Park K8
MiddleGlenridge Middle
HighWinter Park High
Additional Information
Date ListedOctober 8, 2026
Days on Market15
ZoningR-1A
Direction FacesSoutheast
New ConstructionYes
Mortgage Calculator
$
%
Years
Percent per year
This calculator provides estimates for informational purposes only and is not a loan offer, pre-approval, or commitment to lend. Actual rates, payments, and loan terms vary by lender and are subject to credit approval, income/asset verification, and market conditions. Property tax and homeowners insurance shown are estimates and may differ. PMI applies when the down payment is under 20%. For an official Loan Estimate, contact a licensed mortgage lender. PREMIER SOTHEBY'S INTL. REALTY is a licensed real estate brokerage, not a mortgage lender. Equal Housing Opportunity.
15 days on market
Listed by: Sandra Cuba · 305-878-0167—PREMIER SOTHEBY'S INTL. REALTY · 407-644-3295
Updated from Real Estate Market Data

MLS/IDX data last updated: October 24, 2026 2:03 PM . All data is obtained from various sources and may not have been verified by the broker or MLS GRID. Supplied Open House Information is subject to change without notice. All information should be independently reviewed and verified for accuracy. Properties may or may not be listed by the office/agent presenting the information
Location

Get in Touch
You may also like