$
2821 LINTHICUM PL
Tampa, Hillsborough, FL, 33618
Active$6,250,000
$722/sqft
5Beds
8Baths
8,657Sq Ft
2006Built
42Days on Market
About this home
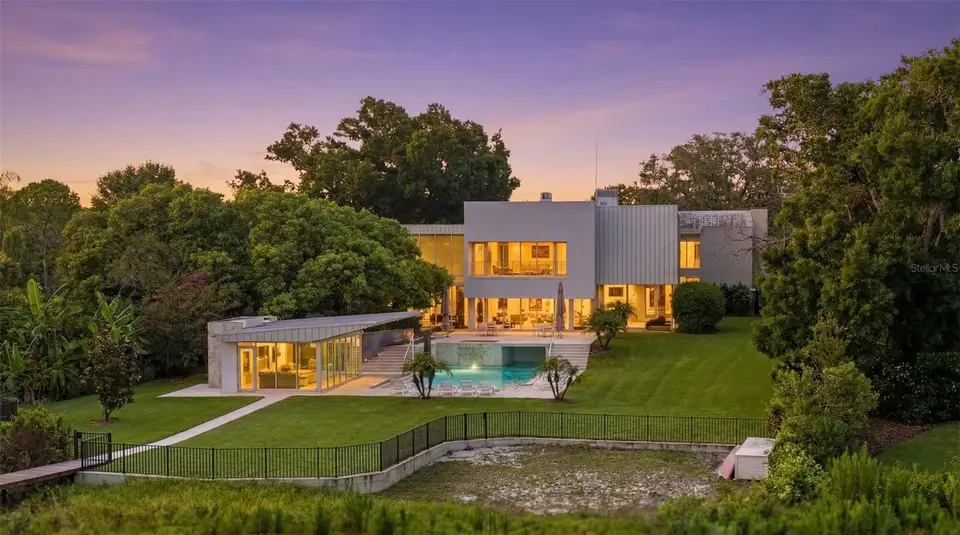
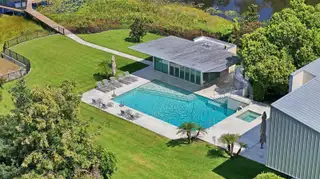
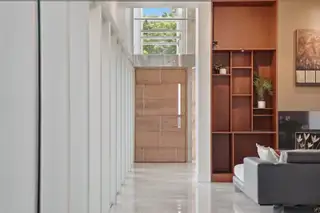
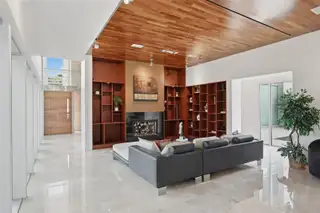
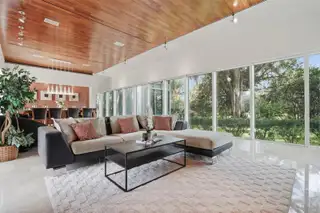
Prepare to be amazed — this massive, gorgeous White Trout Lake estate is unlike anything else on the market, and located just 15 minutes from downtown Tampa. From the moment you arrive, incredible architectural detail sets the tone for a home that was designed to impress at every turn. Inside, the 5 oversized bedrooms are joined by a jaw-dropping lineup of bonus spaces you won’t find anywhere else: a dedicated GOLF room, a full EXERCISE room, a MOVIE room, a GAME room loft plus and extra BONUS room! There is even a dedicated outdoor area for PICKLEBALL! Whatever your passion, this home has a room built just for it. With 6 full bathrooms and 2 half baths - there’s effortless comfort for family and guests alike. Head outside and step into your own private RESORT. A stunning POOL and SPA are complemented by an incredible air-conditioned CABANA with a FULL KITCHEN and plenty of room to enjoy a lovely meal poolside. The thrilling SLIDE makes this backyard a nonstop hit with the kids and a full BATHROOM adds convenience for everyone. The expansive BACKYARD is fully FENCED which adds peace of mind to the non-stop fun. For boaters, the private dock, boat lift, and jet ski dockage put the water at your fingertips. Enjoy water skiing, tubing, fishing and other water sports at any time on this private 78 acre SKI LAKE. Want more? There are multiple garages that can accommodate a serious car collection plus air-conditioned storage and a large shed for everything else. A home generator means the fun never has to stop, no matter the weather. This isn’t just a home — it’s a lifestyle, and it’s one you have to see to believe. Estates like this simply don’t come along twice. Schedule your private tour today!
Facts & Features
MLS ID#MFRTB8528300
Price$6,250,000
StatusActive
Bedrooms5
Bathrooms8
Full Baths6
Half Baths2
Square Footage8,657 sqft
Acres1.6700
Year Built2006
TypeResidential
SubtypeSingle Family Residence
StyleContemporary
Community Information
Address2821 LINTHICUM PL
SubdivisionUnplatted
CityTampa
CountyHillsborough
StateFL
Zip Code33618
Senior CommunityNo
Amenities
AmenitiesN/A
ParkingN/A
ViewNo
WaterfrontYes
PoolYes
Interior
Interior FeaturesCeiling Fans(s), High Ceilings, Vaulted Ceiling(s), Eat-in Kitchen, Living Room/Dining Room Combo, Kitchen/Family Room Combo, Solid Surface Counters, Built-in Features
HeatingCentral
CoolingCentral Air
FlooringCarpet, Wood, Travertine
FireplaceOther, Outside
Stories2
AppliancesBuilt-In Oven, Cooktop, Disposal, Dryer, Refrigerator, Washer, Bar Fridge, Tankless Water Heater
Exterior
Exterior FeaturesPrivate Yard
ConstructionBlock, Stucco
FoundationSlab
RoofOther
FencingFenced
Lot FeaturesN/A
School Information
ElementaryN/A
MiddleN/A
HighN/A
Additional Information
Date ListedJuly 26, 2026
Days on Market42
ZoningRSC-6
Direction FacesNorth
New ConstructionNo
Mortgage Calculator
$
%
Years
Percent per year
This calculator provides estimates for informational purposes only and is not a loan offer, pre-approval, or commitment to lend. Actual rates, payments, and loan terms vary by lender and are subject to credit approval, income/asset verification, and market conditions. Property tax and homeowners insurance shown are estimates and may differ. PMI applies when the down payment is under 20%. For an official Loan Estimate, contact a licensed mortgage lender. MIHARA & ASSOCIATES INC. is a licensed real estate brokerage, not a mortgage lender. Equal Housing Opportunity.
42 days on market
Listed by: Kelly Knetsch · 813-629-0992—MIHARA & ASSOCIATES INC. · 813-960-2300
Updated from Real Estate Market Data

MLS/IDX data last updated: October 25, 2026 6:02 AM . All data is obtained from various sources and may not have been verified by the broker or MLS GRID. Supplied Open House Information is subject to change without notice. All information should be independently reviewed and verified for accuracy. Properties may or may not be listed by the office/agent presenting the information
Location

Get in Touch
You may also like