$




2809 CHATSWORTH LN
Lakeland, Polk, FL, 33812
Active$580,000
$210/sqft
4Beds
3Baths
2,762Sq Ft
1995Built
6Days on Market
About this home
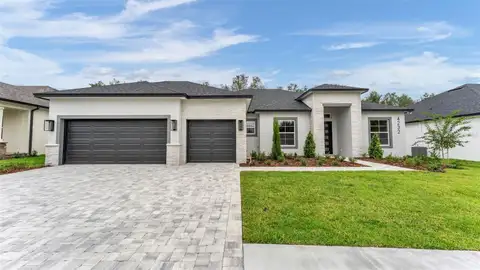
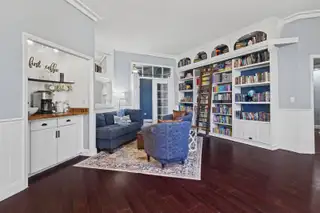
Welcome to this beautiful 4-bedroom, 3-bath pool home in desirable South Lakeland, offering charm, character, and thoughtful updates throughout! This spacious home features a dedicated office, multiple living areas, rich bamboo flooring, custom built-ins, a wood-burning fireplace, and a separate living room with a wet bar. The beautifully updated kitchen boasts white cabinetry, granite countertops, stainless steel appliances, and bar seating. Retreat to the spacious primary suite featuring an electric fireplace and a luxurious bathroom with a clawfoot soaking tub and walk-in shower. Step outside to your own private backyard oasis, complete with a sparkling pool, covered patio, mature landscaping, and an oversized three-car garage. Conveniently located near Valleyview Elementary and George Jenkins High School, with easy access to the Polk Parkway, shopping, dining, entertainment, and medical facilities. Centrally located between Tampa and Orlando, this one-of-a-kind home offers the perfect blend of comfort, character, and convenience! *** Features and updates*** Roof(2017), Flat roof on the back(2026), A/C(2023), Solar panels(2022), Windows and doors replaced(2021), water heater(2023),kitchen appliances(within 3 years), Kitchen cabinets and countertops replaced(2021).
Facts & Features
MLS ID#MFRL4965714
Price$580,000
StatusActive
Bedrooms4
Bathrooms3
Full Baths3
Half Baths0
Square Footage2,762 sqft
Acres0.3700
Year Built1995
TypeResidential
SubtypeSingle Family Residence
StyleN/A
Community Information
Address2809 CHATSWORTH LN
SubdivisionChatsworth
CityLakeland
CountyPolk
StateFL
Zip Code33812
Senior CommunityNo
Amenities
AmenitiesN/A
ParkingN/A
ViewNo
WaterfrontNo
PoolYes
Interior
Interior FeaturesCeiling Fans(s), High Ceilings, Open Floorplan, Split Bedroom, Walk-In Closet(s), Eat-in Kitchen, Living Room/Dining Room Combo, Kitchen/Family Room Combo, Thermostat, Crown Molding, Built-in Features, Primary Bedroom Main Floor, Dry Bar
HeatingCentral
CoolingCentral Air
FlooringTile, Carpet, Bamboo
FireplaceLiving Room, Wood Burning
Stories1
AppliancesDishwasher, Disposal, Dryer, Refrigerator, Washer, Electric Water Heater, Convection Oven, Exhaust Fan
Exterior
Exterior FeaturesStorage, Lighting, Garden, Rain Barrel/Cistern(s), Fire Pit, Private Yard, Permeable Paving
ConstructionBlock
FoundationSlab
RoofShingle
FencingFenced, Wood
Lot FeaturesLandscaped, Paved, Oversized Lot, Street Dead-End
School Information
ElementaryValleyview Elem
MiddleLake Gibson Middle/Junio
HighLake Gibson High
Additional Information
Date ListedOctober 15, 2026
Days on Market6
ZoningN/A
Direction FacesNorth
New ConstructionNo
Mortgage Calculator
$
%
Years
Percent per year
This calculator provides estimates for informational purposes only and is not a loan offer, pre-approval, or commitment to lend. Actual rates, payments, and loan terms vary by lender and are subject to credit approval, income/asset verification, and market conditions. Property tax and homeowners insurance shown are estimates and may differ. PMI applies when the down payment is under 20%. For an official Loan Estimate, contact a licensed mortgage lender. CLARK REALTY LLC is a licensed real estate brokerage, not a mortgage lender. Equal Housing Opportunity.
6 days on market
Listed by: Gwen Clark · 863-559-6413—CLARK REALTY LLC · 863-345-2155
Updated from Real Estate Market Data

MLS/IDX data last updated: October 24, 2026 10:12 PM . All data is obtained from various sources and may not have been verified by the broker or MLS GRID. Supplied Open House Information is subject to change without notice. All information should be independently reviewed and verified for accuracy. Properties may or may not be listed by the office/agent presenting the information
Location

Get in Touch
You may also like