$



28 W ESTHER ST #E
Orlando, Orange, FL, 32806
Active$329,900
$205/sqft
3Beds
3Baths
1,611Sq Ft
2007Built
147Days on Market
About this home
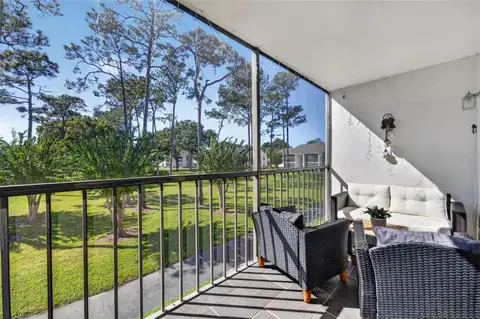
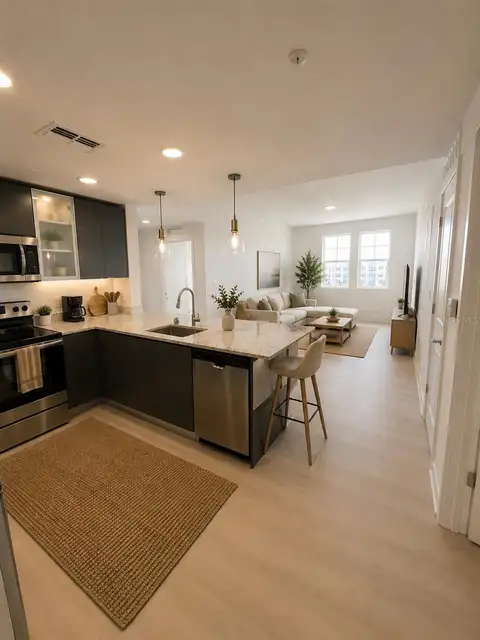
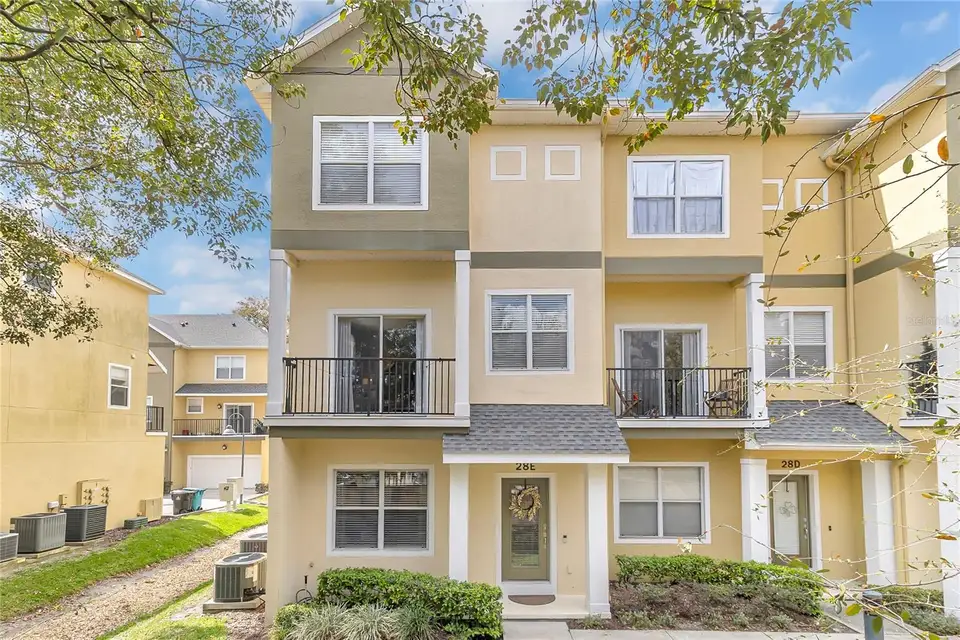
Live in the heart of Orlando’s vibrant SODO District with this stunning three story end unit condo offering space, style, and unbeatable convenience. This 3 bedroom, 2.5 bathroom home features ground floor access, a private 2 car garage, and a versatile flex space on the first level that can serve as a home office, guest room, or additional bedroom. The second floor is designed for comfortable living and entertaining, with an open concept layout that connects the kitchen, dining, and spacious living area. Sliding doors lead to a private outdoor terrace, creating the perfect spot to relax or host friends and family. The kitchen overlooks the living area and provides a functional layout for everyday living. On the third floor, you will find two generously sized bedrooms, each with its own private bathroom, along with a conveniently located laundry area. Located just minutes from Downtown Orlando and local restaurants, breweries, and the SODO Target shopping plaza, this home places you close to everything. Orlando Health Medical Complex is nearby, and major attractions such as the Amway Center, Exploria Stadium, and Dr. Phillips Performing Arts Center are just over a mile away. Easy access to I-4, 408, and 417 makes commuting simple. Zoned for highly sought after Blankner K-8 and Boone High School, this home offers the perfect combination of location, comfort, and low maintenance living.
Facts & Features
MLS ID#MFRS5145888
Price$329,900
StatusActive
Bedrooms3
Bathrooms3
Full Baths2
Half Baths1
Square Footage1,611 sqft
Acres0.0200
Year Built2007
TypeResidential
SubtypeCondominium
StyleN/A
Community Information
Address28 W ESTHER ST #E
SubdivisionDelaney Court
CityOrlando
CountyOrange
StateFL
Zip Code32806
Senior CommunityNo
Amenities
AmenitiesN/A
ParkingN/A
ViewNo
WaterfrontNo
PoolNo
Interior
Interior FeaturesCeiling Fans(s), Walk-In Closet(s)
HeatingHeat Pump
CoolingCentral Air
FlooringCarpet, Luxury Vinyl
FireplaceN/A
Stories3
AppliancesDishwasher, Dryer, Refrigerator, Washer, Range
Exterior
Exterior FeaturesRain Gutters, Sliding Doors, Lighting, Sidewalk, Balcony
ConstructionStucco, Frame
FoundationBlock
RoofShingle
FencingN/A
Lot FeaturesN/A
School Information
ElementaryBlankner Elem
MiddleN/A
HighBoone High
Additional Information
Date ListedMarch 17, 2026
Days on Market147
ZoningR-3B/T/SP
Direction FacesWest
New ConstructionNo
Mortgage Calculator
$
%
Years
Percent per year
This calculator provides estimates for informational purposes only and is not a loan offer, pre-approval, or commitment to lend. Actual rates, payments, and loan terms vary by lender and are subject to credit approval, income/asset verification, and market conditions. Property tax and homeowners insurance shown are estimates and may differ. PMI applies when the down payment is under 20%. For an official Loan Estimate, contact a licensed mortgage lender. EXP REALTY LLC is a licensed real estate brokerage, not a mortgage lender. Equal Housing Opportunity.
147 days on market
Listed by: Veronica Figueroa · 407-519-3980—EXP REALTY LLC · 888-883-8509
Updated from Real Estate Market Data

MLS/IDX data last updated: October 24, 2026 10:12 PM . All data is obtained from various sources and may not have been verified by the broker or MLS GRID. Supplied Open House Information is subject to change without notice. All information should be independently reviewed and verified for accuracy. Properties may or may not be listed by the office/agent presenting the information
Location

Get in Touch
You may also like