$



2769 FRANKLIN RD
Saint Cloud, Osceola, FL, 34771
Active$409,900
$234/sqft
3Beds
3Baths
1,748Sq Ft
2021Built
207Days on Market
About this home
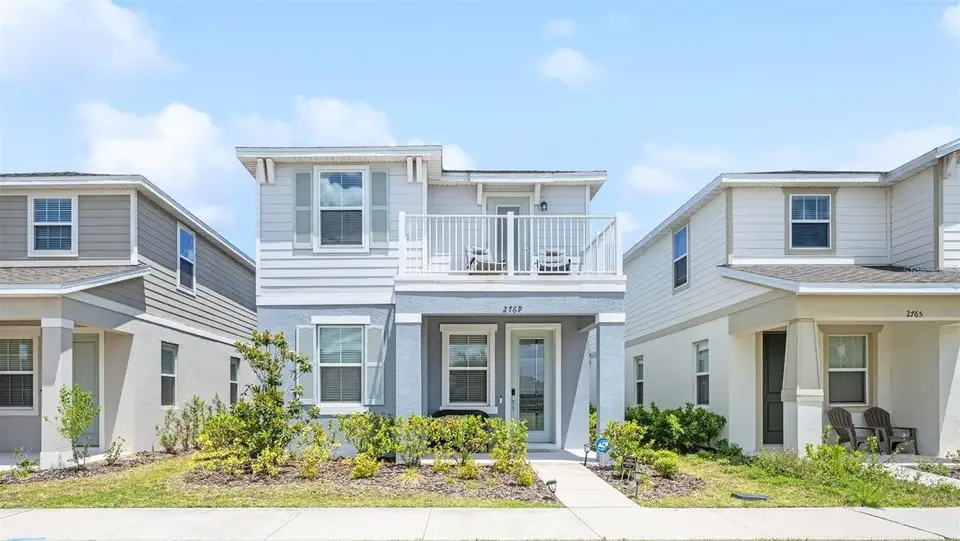
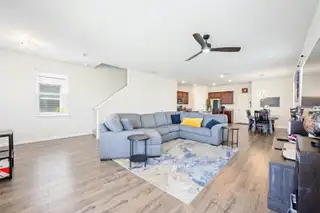
PRICE REDUCED TAKE ADVANTAGE OF A LOWER 4.75 INTEREST RATE WITH SELLERS PREFERED LENDER! Welcome to this beautifully built 2021 two-story home offering 3 bedrooms, 2.5 bathrooms, and a thoughtfully designed layout perfect for modern living. Located in a highly desirable school district and just minutes from Downtown Lake Nona, this home combines convenience with a peaceful setting tucked away from the hustle and bustle. Step inside to soaring high ceilings and an abundance of natural light that fills the open-concept living spaces. The spacious floor plan seamlessly connects the living, dining, and kitchen areas—ideal for both everyday living and entertaining. Upstairs, you’ll find a versatile layout featuring a convenient second-floor laundry room and a private balcony, perfect for enjoying your morning coffee or unwinding in the evening. The oversized primary suite is a true retreat, complete with a huge spa-like bathroom offering generous space and comfort. With ample storage, modern finishes, and room to grow, this home provides everything a new homeowner could want. Enjoy the perfect balance of being close to vibrant dining, shopping, and entertainment while living in a quiet, off-the-beaten-path community. Don’t miss this opportunity to own a nearly new home in one of the area’s most sought-after locations.
Facts & Features
MLS ID#MFRO6385532
Price$409,900
StatusActive
Bedrooms3
Bathrooms3
Full Baths2
Half Baths1
Square Footage1,748 sqft
Acres0.0800
Year Built2021
TypeResidential
SubtypeSingle Family Residence
StyleN/A
Community Information
Address2769 FRANKLIN RD
SubdivisionSplit Oak Reserve
CitySaint Cloud
CountyOsceola
StateFL
Zip Code34771
Senior CommunityNo
Amenities
AmenitiesN/A
ParkingN/A
ViewNo
WaterfrontNo
PoolNo
Interior
Interior FeaturesCeiling Fans(s), High Ceilings, Open Floorplan, Split Bedroom, L Dining, Solid Wood Cabinets, Living Room/Dining Room Combo, Kitchen/Family Room Combo, Thermostat, Solid Surface Counters, Smart Home, PrimaryBedroom Upstairs, In Wall Pest System, Pest Guard System
HeatingCentral
CoolingCentral Air
FlooringLaminate
FireplaceN/A
Stories2
AppliancesDishwasher, Disposal, Microwave, Refrigerator, Washer, Electric Water Heater, Water Filtration System, Water Softener, Whole House R.O. System
Exterior
Exterior FeaturesBalcony
ConstructionStucco
FoundationSlab
RoofShingle
FencingN/A
Lot FeaturesN/A
School Information
ElementaryVoyager K-8
MiddleVoyager K-8
HighTohopekaliga High School
Additional Information
Date ListedFebruary 26, 2026
Days on Market207
ZoningC2C
Direction FacesEast
New ConstructionNo
Mortgage Calculator
$
%
Years
Percent per year
This calculator provides estimates for informational purposes only and is not a loan offer, pre-approval, or commitment to lend. Actual rates, payments, and loan terms vary by lender and are subject to credit approval, income/asset verification, and market conditions. Property tax and homeowners insurance shown are estimates and may differ. PMI applies when the down payment is under 20%. For an official Loan Estimate, contact a licensed mortgage lender. CHARLES RUTENBERG REALTY ORLANDO is a licensed real estate brokerage, not a mortgage lender. Equal Housing Opportunity.
207 days on market
Listed by: Uwem Akpan · 689-837-2197—CHARLES RUTENBERG REALTY ORLANDO · 407-622-2122
Updated from Real Estate Market Data

MLS/IDX data last updated: October 24, 2026 10:12 PM . All data is obtained from various sources and may not have been verified by the broker or MLS GRID. Supplied Open House Information is subject to change without notice. All information should be independently reviewed and verified for accuracy. Properties may or may not be listed by the office/agent presenting the information
Location

Get in Touch
You may also like


