$
27608 PINE POINT DR
Wesley Chapel, Pasco, FL, 33544
Active$945,000
$243/sqft
5Beds
4Baths
3,891Sq Ft
2005Built
171Days on Market
About this home
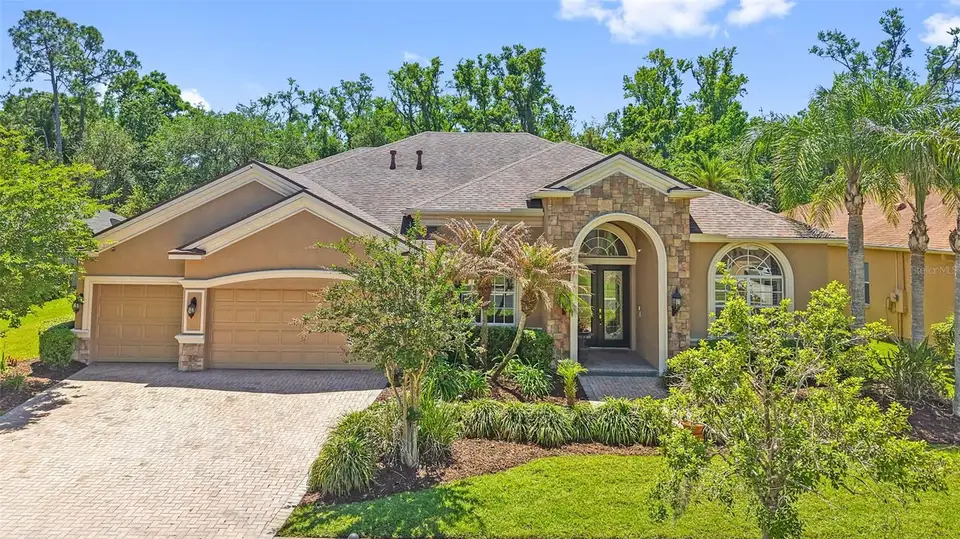
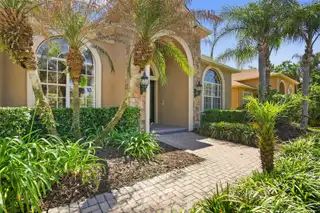
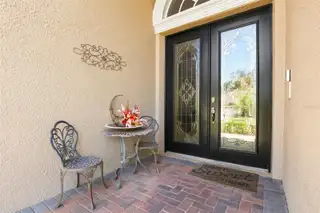
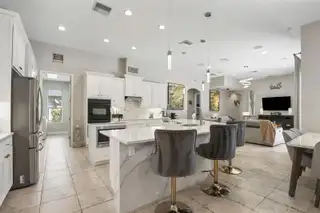
Virtually Staged. Nestled within the gated Pinecrest enclave of Seven Oaks in Wesley Chapel, this Mediterranean-style contemporary residence offers nearly 4,000 square feet of exquisitely designed living space, featuring 5 bedrooms, 4 full bathrooms, and a 3-car garage. The home’s beautifully landscaped front elevation, enhanced with stone veneer, immediately conveys a sense of sophistication, inviting you into a residence where style, functionality, and comfort seamlessly converge. Inside, formal living and dining rooms, a dedicated office off the foyer, a grand family room, and an upstairs bonus room provide versatile spaces for both entertaining and daily living. Abundant storage is thoughtfully integrated throughout the home, ensuring every room is as practical as it is elegant. The kitchen is a chef’s masterpiece, featuring 42” staggered raised panel cabinetry with crown molding and rope trim, decorative display space above, luxurious quartz countertops and backsplash, a prep island, induction cooktop with stainless vent hood, and double wall ovens. A quartz-topped, counter-height island with modern pendant lighting provides additional seating, while seamless bay windows in the adjacent dining area frame captivating views of the lanai. The formal dining room is defined by a dramatic mural and double tray ceiling, with French doors and sidelights opening directly to the outdoor living space, creating an effortless indoor-outdoor flow. The primary suite, located on the main level, is a private sanctuary boasting a sitting area with triple windows overlooking the conservation area. Two generously sized closets are positioned along the hallway that leads to the ensuite bath, which is appointed with dual granite-topped vanities with undermount sinks, a MAAX whirlpool tub, a step-in shower, and a private water closet, providing the ultimate retreat for relaxation and comfort. The additional bedrooms are thoughtfully positioned for privacy and function. Bedroom two and bedroom three share a well-appointed Jack and Jill bathroom. Just down the hall, bedroom four enjoys a full bathroom just steps away, with direct access to the lanai for seamless indoor-outdoor living. Upstairs, bedroom five offers a private retreat accompanied by a full bathroom and a spacious bonus room, ideal for use as a media room. The outdoor living space is the true highlight of the home, designed for entertaining on both grand and intimate scales. A screened, heated saltwater pool with integrated waterfalls and fountains provides a striking centerpiece, complemented by two covered lanai areas that create distinct zones for dining, lounging, and relaxation. The outdoor kitchen and bar, featuring a freestanding stacked stone island with granite countertops, a multi-tap kegerator, and a wood-burning pizza oven, elevates every gathering into a luxurious experience. Overlooking a wooded conservation area, the space offers complete privacy, while the combination of water features, greenery, and multiple seating areas establishes an inviting oasis for everyday enjoyment or lavish entertaining. Seven Oaks residents enjoy a comprehensive collection of resort-style amenities, including multiple pools, a fully equipped fitness center, tennis and basketball courts, an on-site café, a movie theatre, and a clubhouse. Ideally situated near The Shops at Wiregrass and Tampa Premium Outlets, the community offers both convenience and lifestyle, with easy access to I-75, SR 56, SR 581, and SR 54.
Facts & Features
MLS ID#MFRTB8489634
Price$945,000
StatusActive
Bedrooms5
Bathrooms4
Full Baths4
Half Baths0
Square Footage3,891 sqft
Acres0.2600
Year Built2005
TypeResidential
SubtypeSingle Family Residence
StyleContemporary, Mediterranean
Community Information
Address27608 PINE POINT DR
SubdivisionSeven Oaks Pcls S-13A&S-13B
CityWesley Chapel
CountyPasco
StateFL
Zip Code33544
Senior CommunityNo
Amenities
AmenitiesClubhouse, Pool, Tennis Court(s), Fitness Center, Recreation Facilities, Park, Playground
ParkingN/A
ViewNo
WaterfrontNo
PoolYes
Interior
Interior FeaturesCeiling Fans(s), High Ceilings, Open Floorplan, Walk-In Closet(s), Eat-in Kitchen, Kitchen/Family Room Combo, Stone Counters, Thermostat, Crown Molding, Solid Surface Counters, Primary Bedroom Main Floor
HeatingElectric
CoolingCentral Air
FlooringTile, Wood
FireplaceN/A
Stories2
AppliancesBuilt-In Oven, Cooktop, Dishwasher, Disposal, Microwave, Refrigerator, Range, Range Hood, Wine Refrigerator, Gas Water Heater
Exterior
Exterior FeaturesRain Gutters, Lighting, Private Mailbox, Sidewalk, Outdoor Kitchen
ConstructionBlock, Stucco, Stone
FoundationSlab
RoofShingle
FencingN/A
Lot FeaturesCity Limits, In County, Landscaped, Level, Conservation Area
School Information
ElementarySeven Oaks Elementary-Po
MiddleCypress Creek Middle School
HighCypress Creek High-Po
Additional Information
Date ListedApril 21, 2026
Days on Market171
ZoningMPUD
Direction FacesNorth
New ConstructionNo
Mortgage Calculator
$
%
Years
Percent per year
This calculator provides estimates for informational purposes only and is not a loan offer, pre-approval, or commitment to lend. Actual rates, payments, and loan terms vary by lender and are subject to credit approval, income/asset verification, and market conditions. Property tax and homeowners insurance shown are estimates and may differ. PMI applies when the down payment is under 20%. For an official Loan Estimate, contact a licensed mortgage lender. CARTWRIGHT REALTY is a licensed real estate brokerage, not a mortgage lender. Equal Housing Opportunity.
171 days on market
Listed by: Tiia Cartwright · 813-333-6698—CARTWRIGHT REALTY · 813-333-6698
Updated from Real Estate Market Data

MLS/IDX data last updated: October 24, 2026 10:12 PM . All data is obtained from various sources and may not have been verified by the broker or MLS GRID. Supplied Open House Information is subject to change without notice. All information should be independently reviewed and verified for accuracy. Properties may or may not be listed by the office/agent presenting the information
Location

Get in Touch
You may also like