$


2742 5TH AVE S
Saint Petersburg, Pinellas, FL, 33712
Active$715,000
$344/sqft
3Beds
4Baths
2,079Sq Ft
2024Built
1Days on Market
About this home
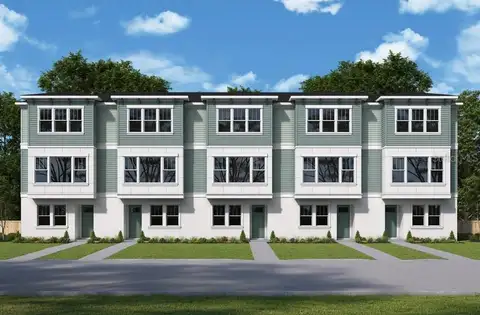
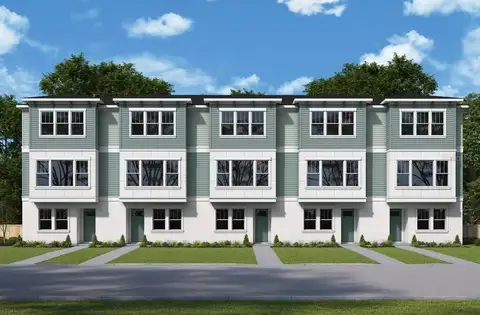
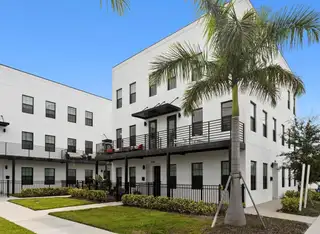
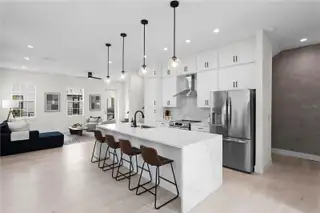
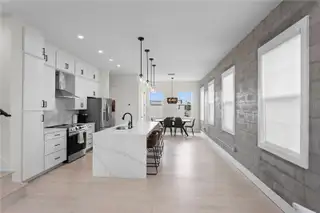
Where art, architecture, and modern living meet. Canvas WAD is an exclusive collection of 10 contemporary townhomes in the heart of St. Pete’s sought-after Warehouse Arts District. Each residence offers nearly 2,100 square feet of thoughtfully designed living space with 3 bedrooms, each featuring its own ensuite bath, for a total of 3.5 bathrooms. Each residence is complemented by a private fenced yard, balcony overlooking landscaped green space, and private two-car garage. Industrial-chic interiors feature soaring ceilings, expansive windows, exposed concrete walls, finished concrete and engineered hardwood flooring, and quartz countertops. All-block construction and impact-rated windows provide lasting quality, durability, and peace of mind. The open-concept main level is centered around a chef-inspired kitchen with an oversized island, while the spacious primary suite offers a generous walk-in closet and luxurious ensuite bath. Just steps from The Factory, St. Pete Athletic Club, Bandit Coffee, and Wild Child, Canvas WAD places the best of the Warehouse Arts District right outside your door. Enjoy easy access to Grand Central, the Pinellas Trail, downtown St. Petersburg, and the beaches, all just minutes away. With only a few residences remaining, now is your opportunity to experience modern living in one of St. Pete’s most vibrant neighborhoods.
Facts & Features
MLS ID#MFRTB8556515
Price$715,000
StatusActive
Bedrooms3
Bathrooms4
Full Baths3
Half Baths1
Square Footage2,079 sqft
Acres0.0200
Year Built2024
TypeResidential
SubtypeTownhouse
StyleN/A
Community Information
Address2742 5TH AVE S
SubdivisionCanvas Twnhms
CitySaint Petersburg
CountyPinellas
StateFL
Zip Code33712
Senior CommunityNo
Amenities
AmenitiesN/A
ParkingN/A
ViewNo
WaterfrontNo
PoolNo
Interior
Interior FeaturesCeiling Fans(s), High Ceilings, Open Floorplan, Walk-In Closet(s), Stone Counters, Thermostat, Window Treatments, PrimaryBedroom Upstairs
HeatingCentral
CoolingCentral Air
FlooringHardwood
FireplaceN/A
StoriesN/A
AppliancesDishwasher, Disposal, Dryer, Microwave, Refrigerator, Washer, Range, Range Hood
Exterior
Exterior FeaturesBalcony, Courtyard, Private Yard, Private Entrance
ConstructionBlock, Stucco
FoundationSlab
RoofMembrane
FencingN/A
Lot FeaturesN/A
School Information
ElementaryN/A
MiddleN/A
HighN/A
Additional Information
Date ListedOctober 9, 2026
Days on Market1
ZoningN/A
Direction FacesEast
New ConstructionNo
Mortgage Calculator
$
%
Years
Percent per year
This calculator provides estimates for informational purposes only and is not a loan offer, pre-approval, or commitment to lend. Actual rates, payments, and loan terms vary by lender and are subject to credit approval, income/asset verification, and market conditions. Property tax and homeowners insurance shown are estimates and may differ. PMI applies when the down payment is under 20%. For an official Loan Estimate, contact a licensed mortgage lender. FIVE STAR REAL ESTATE OF FLORIDA LLC is a licensed real estate brokerage, not a mortgage lender. Equal Housing Opportunity.
1 day on market
Listed by: Emily Van Allen · 907-612-0080—FIVE STAR REAL ESTATE OF FLORIDA LLC · 727-748-0707
Updated from Real Estate Market Data

MLS/IDX data last updated: October 24, 2026 2:03 PM . All data is obtained from various sources and may not have been verified by the broker or MLS GRID. Supplied Open House Information is subject to change without notice. All information should be independently reviewed and verified for accuracy. Properties may or may not be listed by the office/agent presenting the information
Location

Get in Touch
You may also like