$



2731 VIA CAPRI #921
Clearwater, Pinellas, FL, 33764
Active$272,000
$184/sqft
3Beds
2Baths
1,480Sq Ft
2001Built
14Days on Market
About this home
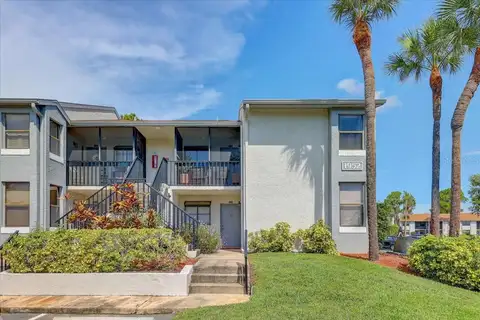
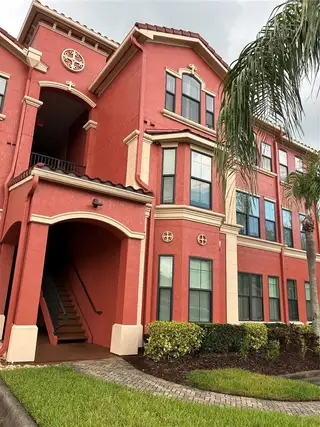
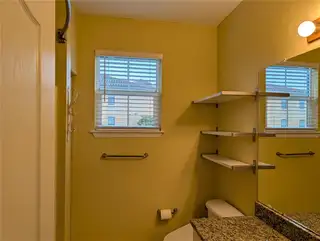
The Grand Venezia at Baywatch in Clearwater is a gated waterfront property that finished a $11M+ construction project which included hurricane rated windows, tile roof, new stucco & framework, and beautiful landscaping. This rarely available SECOND FLOOR 3 bedroom-2 bath unit features granite counter tops throughout, ceramic tile in the living/dining area and a spacious, open floor plan. The Master bathroom has a large tub with shower and granite vanity. A spacious walk-in closet in the Master bedroom with a bay window. Full size washer/dryer in your private room by the front door area. All plumbing is recently updated with new hot/cold 1/4 turn shot-off valves everywhere. The unit has a 1st floor spacious walk-in storage room, rented from HOA till the end of the year. The rent is renewable every January. Grand Venezia offers an impressive collection of resort-style amenities, including a sparkling swimming pool, relaxing sauna, fully equipped fitness center, the lighted tennis courts, free car wash area and a scenic 1.5-mile waterfront bay walk ideal for morning walks, evening strolls, or simply enjoying the beautiful Florida weather and coastal surroundings. Move-in ready.
Facts & Features
MLS ID#MFRA4704939
Price$272,000
StatusActive
Bedrooms3
Bathrooms2
Full Baths2
Half Baths0
Square Footage1,480 sqft
Acres0.2500
Year Built2001
TypeResidential
SubtypeCondominium
StyleN/A
Community Information
Address2731 VIA CAPRI #921
SubdivisionGrand Venezia At Baywatch Condo
CityClearwater
CountyPinellas
StateFL
Zip Code33764
Senior CommunityNo
Amenities
AmenitiesN/A
ParkingN/A
ViewNo
WaterfrontYes
PoolNo
Interior
Interior FeaturesHigh Ceilings, Open Floorplan, Walk-In Closet(s), Eat-in Kitchen, Solid Wood Cabinets, Living Room/Dining Room Combo, Stone Counters, Thermostat, Crown Molding, Window Treatments, Chair Rail
HeatingCentral
CoolingCentral Air
FlooringLaminate, Ceramic Tile
FireplaceLiving Room
Stories2
AppliancesDishwasher, Disposal, Dryer, Microwave, Refrigerator, Washer, Range, Gas Water Heater
Exterior
Exterior FeaturesTennis Court(s), Lighting, Private Mailbox, Sidewalk, Outdoor Grill, Sauna, Dog Run
ConstructionStucco
FoundationSlab
RoofTile
FencingN/A
Lot FeaturesN/A
School Information
ElementaryN/A
MiddleN/A
HighN/A
Additional Information
Date ListedSeptember 9, 2026
Days on Market14
ZoningN/A
Direction FacesNorth
New ConstructionNo
Mortgage Calculator
$
%
Years
Percent per year
This calculator provides estimates for informational purposes only and is not a loan offer, pre-approval, or commitment to lend. Actual rates, payments, and loan terms vary by lender and are subject to credit approval, income/asset verification, and market conditions. Property tax and homeowners insurance shown are estimates and may differ. PMI applies when the down payment is under 20%. For an official Loan Estimate, contact a licensed mortgage lender. SAVVY AVENUE, LLC is a licensed real estate brokerage, not a mortgage lender. Equal Housing Opportunity.
14 days on market
Listed by: Moe Mossa · 888-490-1268—SAVVY AVENUE, LLC · 888-490-1268
Updated from Real Estate Market Data

MLS/IDX data last updated: October 24, 2026 10:12 PM . All data is obtained from various sources and may not have been verified by the broker or MLS GRID. Supplied Open House Information is subject to change without notice. All information should be independently reviewed and verified for accuracy. Properties may or may not be listed by the office/agent presenting the information
Location

Get in Touch
You may also like