$


2722 RIVER CREEK LN
Saint Cloud, Osceola, FL, 34771
Active$1,025,000
$271/sqft
3Beds
4Baths
3,778Sq Ft
2021Built
1Days on Market
About this home
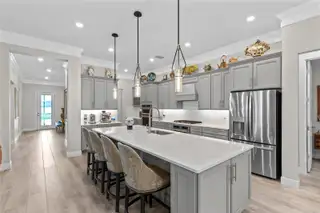
A glass-front wine cellar, a mahogany-detailed entertaining room, and a private putting green set the tone for this extensively customized residence in gated, 55+ Del Webb Sunbridge. Framed by a wooded backdrop, the home pairs distinctive interiors with the ease of single-story living and a community where resort recreation, dining, and an active social calendar are part of everyday life. Three bedrooms, three full baths, a powder room, and a dedicated office balance generous gathering spaces with places to retreat. Inside, wood-look ceramic tile, crown molding, and tray ceilings establish a polished, cohesive setting. The kitchen anchors the open living and dining areas with a substantial quartz island, seating for conversation, and cabinetry extending to the ceiling. A gas range, built-in oven, range hood, and walk-in pantry provide the capacity for everything from a quiet breakfast to a full dinner party. Nearby, the refrigerated wine cellar displays a collection behind glass, bringing a striking architectural detail to the heart of the home. Beyond sliding glass doors, the expansive family room offers a memorable setting for evenings with friends. Rich mahogany ceiling detailing, an electric fireplace, custom built-ins, and a wet bar give the room warmth and presence, while broad windows draw the greenery into view. Open the doors to extend a larger gathering through the home, or close them for a relaxed evening around the fireplace. Outside, a screened enclosure and pergola with sunshade create an inviting setting for alfresco dining. The summer kitchen features a Schwank grill, additional gas cooking equipment, refrigeration, a sink, and stone counters. Landscaped borders and artificial turf surround the private putting green, making a few practice putts an easy part of the afternoon before dinner beneath the pergola. The privately positioned primary suite features a tray ceiling and two walk-in closets with custom storage. Dual sinks and a spacious shower with a bench and multiple shower heads complete the bath. Secondary bedrooms sit apart from the suite, and the front office offers a dedicated space for work or reading. A laundry room with cabinetry and a utility sink adds everyday practicality. The attached three-car garage is air-conditioned, with insulated doors, epoxy flooring, and EV charging. A tankless gas water heater, kitchen reverse osmosis, and whole-home water treatment round out the improvements. Life beyond the front door is equally compelling. Del Webb Sunbridge's 27,000-square-foot Hammock Club brings together a resort-style zero-entry pool with lap lanes, a fitness and wellness center, and the on-site Tavern & Grille with outdoor seating. Pickleball and tennis courts, a dog park, creative classes, resident clubs, and lifelong learning opportunities offer ways to stay active and connected, supported by a full-time lifestyle director. Meet friends for a swim, take a class, or let dinner at the tavern become the evening's plan. Beyond Del Webb, Sunbridge's nature trails invite walking, jogging, and biking through a landscape of woods, lakes, and wetlands. Here, a richly appointed home and an engaging community give each day room for both quiet pleasures and new experiences.
Facts & Features
MLS ID#MFRO6436039
Price$1,025,000
StatusActive
Bedrooms3
Bathrooms4
Full Baths3
Half Baths1
Square Footage3,778 sqft
Acres0.2100
Year Built2021
TypeResidential
SubtypeSingle Family Residence
StyleN/A
Community Information
Address2722 RIVER CREEK LN
SubdivisionDel Webb Sunbridge
CitySaint Cloud
CountyOsceola
StateFL
Zip Code34771
Senior CommunityYes
Amenities
AmenitiesClubhouse, Pool, Shuffleboard Court, Tennis Court(s), Fitness Center, Recreation Facilities, Pickleball Court(s), Trail(s), Gated, Park, Security, Handicap Modified
ParkingN/A
ViewNo
WaterfrontNo
PoolNo
Interior
Interior FeaturesCeiling Fans(s), High Ceilings, Open Floorplan, Split Bedroom, Walk-In Closet(s), Eat-in Kitchen, Solid Wood Cabinets, Living Room/Dining Room Combo, Stone Counters, Thermostat, Crown Molding, Window Treatments, Built-in Features, Primary Bedroom Main Floor, Other, Tray Ceiling(s), Wet Bar, Dry Bar
HeatingCentral
CoolingCentral Air, Zoned
FlooringCeramic Tile
FireplaceFamily Room, Electric
Stories1
AppliancesBuilt-In Oven, Dishwasher, Disposal, Dryer, Microwave, Refrigerator, Washer, Range, Range Hood, Exhaust Fan, Bar Fridge, Water Filtration System, Water Softener, Kitchen Reverse Osmosis System, Wine Refrigerator, Tankless Water Heater, Gas Water Heater, Water Purifier
Exterior
Exterior FeaturesRain Gutters, Lighting, Other, Sidewalk, Outdoor Grill, Courtyard, Outdoor Kitchen, Private Yard
ConstructionBlock, Stucco, Concrete
FoundationSlab
RoofShingle
FencingN/A
Lot FeaturesLandscaped, Paved, Level, Sidewalk, Private, Conservation Area
School Information
ElementaryN/A
MiddleN/A
HighN/A
Additional Information
Date ListedSeptember 4, 2026
Days on Market1
Zoning0001
Direction FacesEast
New ConstructionNo
Mortgage Calculator
$
%
Years
Percent per year
This calculator provides estimates for informational purposes only and is not a loan offer, pre-approval, or commitment to lend. Actual rates, payments, and loan terms vary by lender and are subject to credit approval, income/asset verification, and market conditions. Property tax and homeowners insurance shown are estimates and may differ. PMI applies when the down payment is under 20%. For an official Loan Estimate, contact a licensed mortgage lender. REAL BROKER, LLC is a licensed real estate brokerage, not a mortgage lender. Equal Housing Opportunity.
1 day on market
Listed by: Peter Luu · 321-917-7864—REAL BROKER, LLC · 855-450-0442
Updated from Real Estate Market Data

MLS/IDX data last updated: October 24, 2026 2:03 PM . All data is obtained from various sources and may not have been verified by the broker or MLS GRID. Supplied Open House Information is subject to change without notice. All information should be independently reviewed and verified for accuracy. Properties may or may not be listed by the office/agent presenting the information
Location

Get in Touch
You may also like


