$


2721 WALDEN WOODS DR
Plant City, Hillsborough, FL, 33566
Active$450,000
$155/sqft
4Beds
3Baths
2,909Sq Ft
2010Built
161Days on Market
About this home
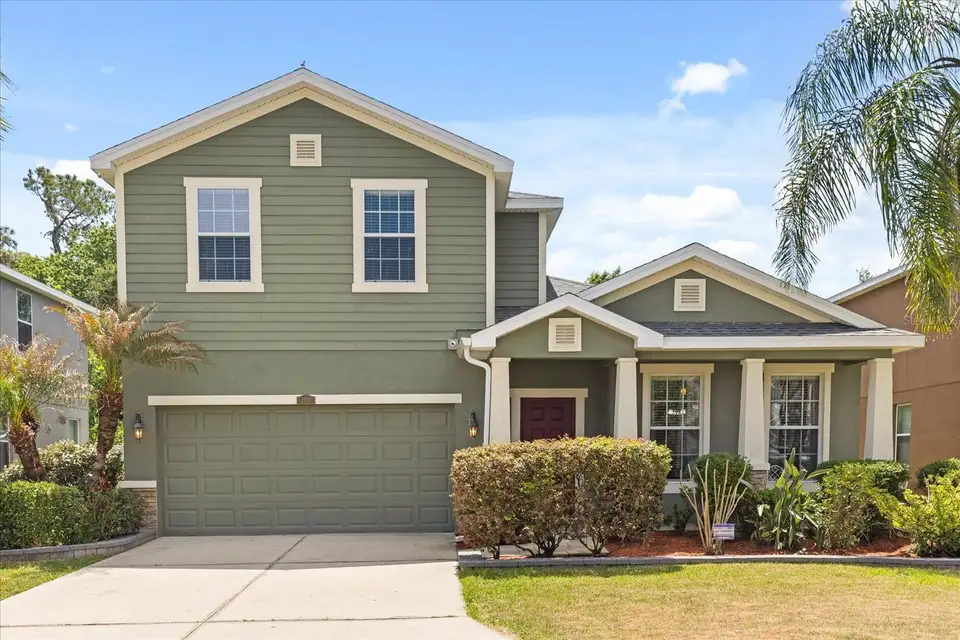
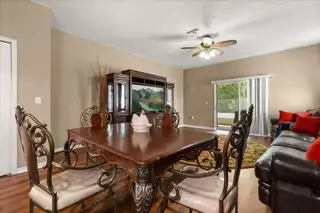
Welcome to one of the LARGEST homes in the Walden Woods community. This 2909 sq. ft home is backed up to a wooded lot. Please notice the mature landscaping as you arrive at the property. When you enter the door, you will notice a formal dining area or a second living area to your right. You will then pass the kitchen which is open to the living area. Once you enter the living area, please take a look out back to see the privacy and the wooded lot separated by the vinyl fence. Great for outside barbeques or just some privacy with a glass of wine after a long day. The kitchen has a large island for those busy mornings and plenty of cabinet space along with stainless steel appliances and an eating space as well. The LARGE primary bedroom also includes a VERY large Primary bathroom with double sinks, garden tub, walk-in shower. This primary has a VERY large walk-in closet to accommodate any amount of clothes you have. The best part of this home is upstairs. There is a HUGE room for a play area for the family, a 5th bedroom or a home office. The rest of the bedrooms are to your right. This well-maintained home and community are away from the hustle and bustle but close to everything. Major highways, restaurants and shopping. Roof is only 1 year old. This home is a must see!!!
Facts & Features
MLS ID#MFRO6401540
Price$450,000
StatusActive
Bedrooms4
Bathrooms3
Full Baths2
Half Baths1
Square Footage2,909 sqft
Acres0.1500
Year Built2010
TypeResidential
SubtypeSingle Family Residence
StyleN/A
Community Information
Address2721 WALDEN WOODS DR
SubdivisionWhispering Woods Ph 1
CityPlant City
CountyHillsborough
StateFL
Zip Code33566
Senior CommunityNo
Amenities
AmenitiesN/A
ParkingN/A
ViewNo
WaterfrontNo
PoolNo
Interior
Interior FeaturesCeiling Fans(s), Open Floorplan, Walk-In Closet(s), Living Room/Dining Room Combo, Kitchen/Family Room Combo, Primary Bedroom Main Floor
HeatingCentral, Electric
CoolingCentral Air
FlooringCarpet, Hardwood, Luxury Vinyl
FireplaceN/A
Stories2
AppliancesDishwasher, Disposal, Microwave, Refrigerator, Electric Water Heater, Range
Exterior
Exterior FeaturesPrivate Yard
ConstructionBlock
FoundationSlab
RoofShingle
FencingVinyl
Lot FeaturesN/A
School Information
ElementaryTrapnell-Hb
MiddleTomlin-Hb
HighPlant City-Hb
Additional Information
Date ListedApril 22, 2026
Days on Market161
ZoningPD
Direction FacesSouthwest
New ConstructionNo
Mortgage Calculator
$
%
Years
Percent per year
This calculator provides estimates for informational purposes only and is not a loan offer, pre-approval, or commitment to lend. Actual rates, payments, and loan terms vary by lender and are subject to credit approval, income/asset verification, and market conditions. Property tax and homeowners insurance shown are estimates and may differ. PMI applies when the down payment is under 20%. For an official Loan Estimate, contact a licensed mortgage lender. HOME REALTY GROUP LLC is a licensed real estate brokerage, not a mortgage lender. Equal Housing Opportunity.
161 days on market
Listed by: Patrick Washburn · 407-625-4663—HOME REALTY GROUP LLC · 321-689-0751
Updated from Real Estate Market Data

MLS/IDX data last updated: October 24, 2026 10:12 PM . All data is obtained from various sources and may not have been verified by the broker or MLS GRID. Supplied Open House Information is subject to change without notice. All information should be independently reviewed and verified for accuracy. Properties may or may not be listed by the office/agent presenting the information
Location

Get in Touch
You may also like