$


2721 W SITKA ST
Tampa, Hillsborough, FL, 33614
Active$627,000
$280/sqft
4Beds
3Baths
2,237Sq Ft
2016Built
50Days on Market
About this home
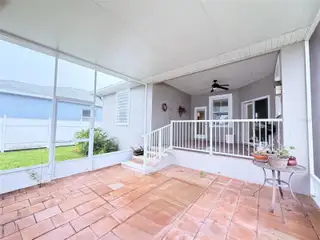
Virtually Staged. Immaculate home maintained by its original owner since it was built in 2016; this thoughtfully upgraded single-story block home offers 4 bedrooms, 3 bathrooms, a 2-car garage, and 2,237 square feet of open-concept living space. The home sits on an expansive 75-by-139-foot lot measuring nearly one-quarter acre. Interior highlights include tray ceilings in the living room and primary bedroom, plantation shutters, crown molding, ceiling fans, laminate wood flooring, ceramic tile, and abundant custom cabinetry in both the kitchen and garage. At the heart of the home, the beautifully appointed kitchen features 42-inch wood cabinetry, granite countertops, a generous pantry, a breakfast island, and stainless steel appliances, including a modern French-door refrigerator and a newer slide-in range oven. The oversized primary suite offers a tray ceiling, ceiling fan, and two separate walk-in closets. The primary bathroom includes dual granite-topped vanities, a large tiled walk-in shower, a private water closet, and a relaxing Jacuzzi tub. Three additional bedrooms are generously sized and include ceiling fans and plantation shutters. The interior utility area provides washer-and-dryer hookups and a convenient laundry sink. A sliding door from the kitchen opens to the enclosed lanai and screened porch, where attractive pavers create an inviting setting for entertaining family and friends. The private backyard is enclosed by white vinyl fencing and offers ample room for a future swimming pool. Additional exterior features include a porch handrail, sprinkler system, hurricane shutters, and custom gutters. The oversized 540-square-foot garage is finished with a sleek epoxy floor and equipped with custom-built storage cabinets topped in granite. With no HOA or CDD fees, this exceptional home is centrally located near Raymond James Stadium, Tampa International Airport, Downtown Tampa, Hyde Park, Midtown, the Veterans Expressway, shopping, and a wide range of dining and entertainment. The home shows beautifully and is easy to tour.
Facts & Features
MLS ID#MFRTB8540187
Price$627,000
StatusActive
Bedrooms4
Bathrooms3
Full Baths3
Half Baths0
Square Footage2,237 sqft
Acres0.2400
Year Built2016
TypeResidential
SubtypeSingle Family Residence
StyleContemporary
Community Information
Address2721 W SITKA ST
SubdivisionUnplatted
CityTampa
CountyHillsborough
StateFL
Zip Code33614
Senior CommunityNo
Amenities
AmenitiesN/A
ParkingN/A
ViewNo
WaterfrontNo
PoolNo
Interior
Interior FeaturesCeiling Fans(s), Open Floorplan, Walk-In Closet(s), Stone Counters, Crown Molding, Window Treatments, Tray Ceiling(s)
HeatingCentral
CoolingCentral Air
FlooringLaminate, Ceramic Tile
FireplaceN/A
Stories1
AppliancesDishwasher, Disposal, Microwave, Refrigerator, Electric Water Heater, Range
Exterior
Exterior FeaturesRain Gutters, Private Mailbox, Hurricane Shutters, Private Entrance
ConstructionBlock
FoundationSlab
RoofShingle
FencingFenced, Vinyl
Lot FeaturesIn County
School Information
ElementaryTwin Lakes-Hb
MiddleMemorial-Hb
HighChamberlain-Hb
Additional Information
Date ListedSeptember 3, 2026
Days on Market50
ZoningRSC-6
Direction FacesSouth
New ConstructionNo
Mortgage Calculator
$
%
Years
Percent per year
This calculator provides estimates for informational purposes only and is not a loan offer, pre-approval, or commitment to lend. Actual rates, payments, and loan terms vary by lender and are subject to credit approval, income/asset verification, and market conditions. Property tax and homeowners insurance shown are estimates and may differ. PMI applies when the down payment is under 20%. For an official Loan Estimate, contact a licensed mortgage lender. VISTA REAL ESTATE is a licensed real estate brokerage, not a mortgage lender. Equal Housing Opportunity.
50 days on market
Listed by: Clemencia Perez · 813-727-0503—VISTA REAL ESTATE · 813-727-0503
Updated from Real Estate Market Data

MLS/IDX data last updated: October 24, 2026 10:12 PM . All data is obtained from various sources and may not have been verified by the broker or MLS GRID. Supplied Open House Information is subject to change without notice. All information should be independently reviewed and verified for accuracy. Properties may or may not be listed by the office/agent presenting the information
Location

Get in Touch
You may also like


