$


2721 N ROYAL CT
Tampa, Hillsborough, FL, 33602
Active$1,700,000
$446/sqft
5Beds
4Baths
3,810Sq Ft
2006Built
3Days on Market
About this home
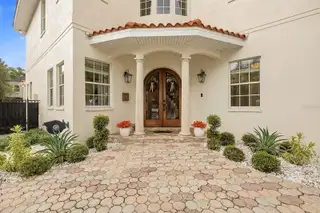
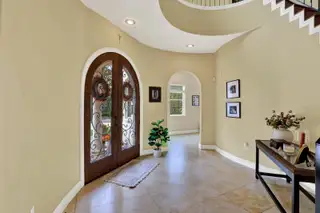
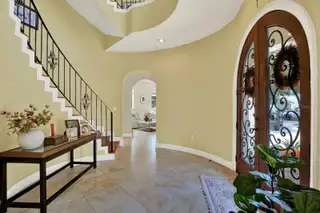
TAMPA AT YOUR DOORSTEP. Welcome to 2721 N Royal Ct, an impressive contemporary residence offering an exceptional opportunity to experience the energy, convenience and lifestyle of central Tampa. This three-story home sits on an approximately 6,500-square-foot lot and combines generous 3810sqft of living space with a private residential setting in the 33602 area. The property showcases contemporary design, masonry/stucco construction, garage parking and a private spa/pool feature. Plans to convert garage to mother-n-law suite are available. Inside and out, the scale and location create an ideal canvas for a buyer seeking a substantial Tampa urban lifestyle residence close to the city’s premier attractions. Step beyond your front door and enjoy remarkable proximity to the Tampa Riverwalk, Armature Works, Curtis Hixon Waterfront Park, Water Street, the Florida Aquarium, Tampa Bay History Center and an outstanding collection of restaurants, entertainment and cultural destinations. Downtown Tampa’s dining, waterfront and business districts are all part of the lifestyle. This is more than an address—it is an opportunity to place yourself in the center of Tampa’s urban experience while enjoying the privacy of a residential setting. Schedule your private showing and experience 2721 N Royal Ct in pers
Facts & Features
MLS ID#MFRTB8549876
Price$1,700,000
StatusActive
Bedrooms5
Bathrooms4
Full Baths4
Half Baths0
Square Footage3,810 sqft
Acres0.1500
Year Built2006
TypeResidential
SubtypeSingle Family Residence
StyleN/A
Community Information
Address2721 N ROYAL CT
SubdivisionSuburb Royal
CityTampa
CountyHillsborough
StateFL
Zip Code33602
Senior CommunityNo
Amenities
AmenitiesN/A
ParkingN/A
ViewNo
WaterfrontNo
PoolYes
Interior
Interior FeaturesCeiling Fans(s), High Ceilings, Open Floorplan, Vaulted Ceiling(s), Walk-In Closet(s), Eat-in Kitchen, L Dining, Solid Wood Cabinets, Cathedral Ceiling(s), Living Room/Dining Room Combo, Kitchen/Family Room Combo, Stone Counters, Crown Molding, PrimaryBedroom Upstairs, Built-in Features, Central Vaccum, Wet Bar
HeatingCentral
CoolingCentral Air, Attic Fan
FlooringCeramic Tile, Wood
FireplaceN/A
Stories3
AppliancesDishwasher, Disposal, Dryer, Refrigerator, Washer, Electric Water Heater, Range
Exterior
Exterior FeaturesBalcony, Courtyard
ConstructionBlock, Stucco, Concrete
FoundationConcrete Perimeter, Block
RoofTile
FencingN/A
Lot FeaturesN/A
School Information
ElementarySeminole-Hb
MiddleMemorial-Hb
HighBlake-Hb
Additional Information
Date ListedSeptember 24, 2026
Days on Market3
ZoningRS-50
Direction FacesNorth
New ConstructionNo
Mortgage Calculator
$
%
Years
Percent per year
This calculator provides estimates for informational purposes only and is not a loan offer, pre-approval, or commitment to lend. Actual rates, payments, and loan terms vary by lender and are subject to credit approval, income/asset verification, and market conditions. Property tax and homeowners insurance shown are estimates and may differ. PMI applies when the down payment is under 20%. For an official Loan Estimate, contact a licensed mortgage lender. BROOKS REALTY GROUP LLC is a licensed real estate brokerage, not a mortgage lender. Equal Housing Opportunity.
3 days on market
Listed by: Charles Ford, Jr · 813-531-4678—BROOKS REALTY GROUP LLC · 813-653-7291
Updated from Real Estate Market Data

MLS/IDX data last updated: October 24, 2026 10:12 PM . All data is obtained from various sources and may not have been verified by the broker or MLS GRID. Supplied Open House Information is subject to change without notice. All information should be independently reviewed and verified for accuracy. Properties may or may not be listed by the office/agent presenting the information
Location

Get in Touch
You may also like


