$
2720 SOUTHLAND ST
Saint Cloud, Osceola, FL, 34772
Active$515,000
$233/sqft
3Beds
3Baths
2,208Sq Ft
2019Built
6Days on Market
About this home
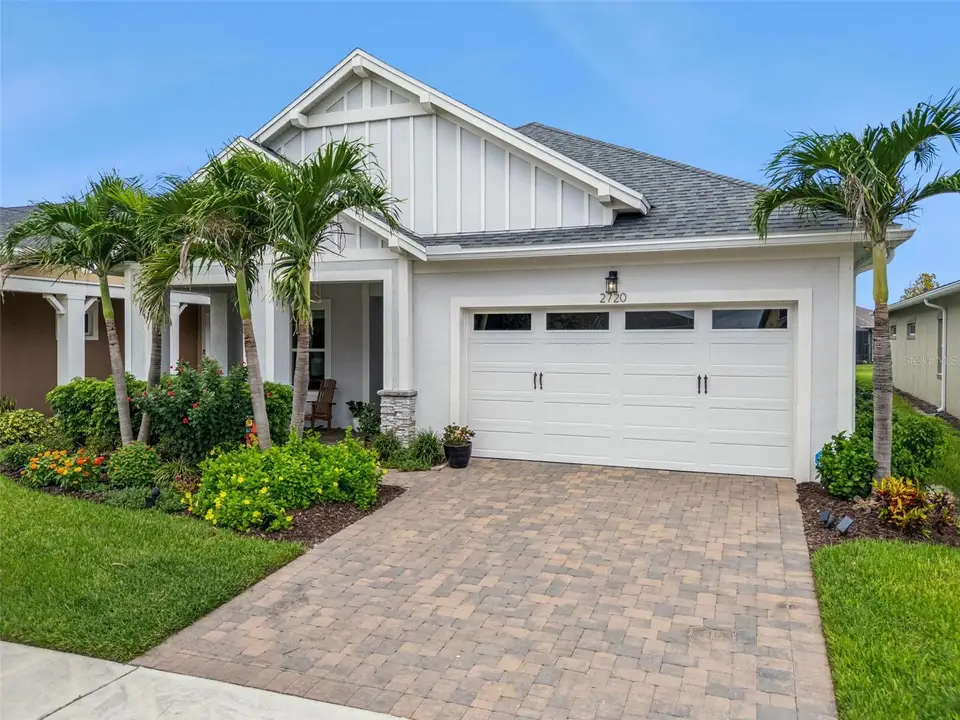
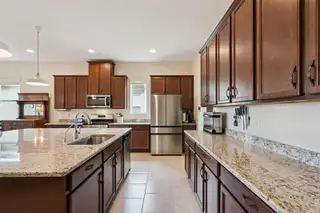
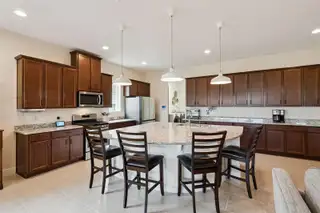
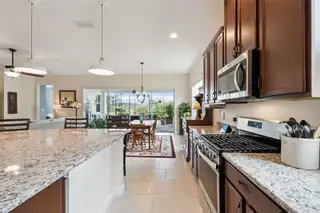
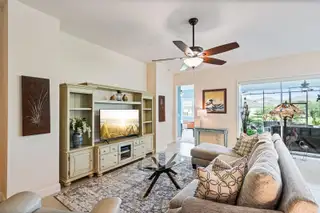
Built in 2019, this beautifully maintained 3-bedroom, 2.5-bath home in the gated community of Del Webb Twin Lakes offers 2,208 square feet of thoughtfully designed living space, a 2-car garage, and an exceptional indoor-outdoor lifestyle. A fully pavered driveway, attractive landscaping, and welcoming pavered front porch create a wonderful first impression. Inside, the spacious open layout is ideal for entertaining, with a large kitchen featuring 42-inch crown-topped cabinetry, granite countertops, an oversized island with abundant seating, stainless steel appliances, a gas range, and beautiful pendant lighting. Just off the kitchen, the well-appointed laundry room offers additional cabinetry, a wash sink, and a very large walk-in pantry for exceptional storage. The kitchen flows seamlessly into the dining and living areas, where four oversized sliding glass doors feature electric roll-down shades and retract to open the living space to the expansive covered, fully screened-in rear porch. Extending into the backyard, the screened pavered outdoor area provides even more room to relax and entertain, with thoughtfully arranged potted plants and garden containers, peaceful distant conservation views, and a generous natural buffer beyond. The private rear primary suite features a tray ceiling, backyard views, and an exceptionally large walk-in closet with a built-in organization system offering abundant space for clothing, shoes, drawers, and additional storage. The spacious primary bath features a large double vanity with granite countertops, a framed mirror, and an impressive oversized walk-in shower with dual showerheads on opposite walls. At the front of the home, two additional bedrooms are privately positioned with a full bathroom between them, creating excellent separation from the rear primary suite. A versatile interior bonus room offers flexibility for a home office, hobby room, or additional storage. The two-car garage features an epoxy-coated floor, multiple storage systems, and a water softener system. With its desirable split-bedroom floor plan, generous storage, upgraded conveniences, spacious screened outdoor living areas, and tranquil conservation backdrop, this home offers a wonderful combination of comfort, functionality, and Florida living. Additional features include electric roll-shade blinds across the living room sliding glass doors, a whole-house gutter system, a water softener, epoxy-finished garage flooring with overhead storage racks, professionally landscaped grounds with palm trees and azaleas, and an extended rear lanai with a full screen enclosure. Del Webb Twin Lakes is a gated 55+ active adult community offering an exceptional lifestyle centered around its stunning lakefront clubhouse and resort-style amenity center. Residents can enjoy a resort-style pool, lap pool, hot tub, cabana with grills, state-of-the-art fitness center with saunas, movement studio, and a variety of indoor and outdoor activities. Sports enthusiasts can enjoy tennis, pickleball, bocce ball, and basketball, while additional amenities include billiards, poker and game rooms, art and craft studios, a community garden, dog parks, walking trails, and private lake access for fishing, boating, and kayaking. With convenient access to shopping, dining, entertainment, Lake Nona, and Orlando International Airport, Del Webb Twin Lakes offers countless opportunities to stay active, socialize, and enjoy the Florida lifestyle.
Facts & Features
MLS ID#MFRO6449454
Price$515,000
StatusActive
Bedrooms3
Bathrooms3
Full Baths2
Half Baths1
Square Footage2,208 sqft
Acres0.1600
Year Built2019
TypeResidential
SubtypeSingle Family Residence
StyleN/A
Community Information
Address2720 SOUTHLAND ST
SubdivisionTwin Lakes Ph 2A-2B
CitySaint Cloud
CountyOsceola
StateFL
Zip Code34772
Senior CommunityYes
Amenities
AmenitiesClubhouse, Pool, Tennis Court(s), Fitness Center, Recreation Facilities, Pickleball Court(s), Trail(s), Gated, Spa/Hot Tub, Basketball Court, Barbecue
ParkingN/A
ViewNo
WaterfrontNo
PoolNo
Interior
Interior FeaturesCeiling Fans(s), Walk-In Closet(s), Tray Ceiling(s)
HeatingCentral, Electric
CoolingCentral Air
FlooringTile, Carpet
FireplaceN/A
Stories1
AppliancesDishwasher, Dryer, Microwave, Refrigerator, Washer, Range
Exterior
Exterior FeaturesRain Gutters, Sidewalk
ConstructionBlock, Stucco, Concrete
FoundationSlab
RoofShingle
FencingOther
Lot FeaturesN/A
School Information
ElementaryHickory Tree Elem
MiddleHarmony Middle
HighHarmony High
Additional Information
Date ListedOctober 14, 2026
Days on Market6
Zoning-
Direction FacesSoutheast
New ConstructionNo
Mortgage Calculator
$
%
Years
Percent per year
This calculator provides estimates for informational purposes only and is not a loan offer, pre-approval, or commitment to lend. Actual rates, payments, and loan terms vary by lender and are subject to credit approval, income/asset verification, and market conditions. Property tax and homeowners insurance shown are estimates and may differ. PMI applies when the down payment is under 20%. For an official Loan Estimate, contact a licensed mortgage lender. THE WILKINS WAY LLC is a licensed real estate brokerage, not a mortgage lender. Equal Housing Opportunity.
6 days on market
Listed by: William Wygle · 407-375-9005—THE WILKINS WAY LLC · 407-874-0230
Updated from Real Estate Market Data

MLS/IDX data last updated: October 24, 2026 10:12 PM . All data is obtained from various sources and may not have been verified by the broker or MLS GRID. Supplied Open House Information is subject to change without notice. All information should be independently reviewed and verified for accuracy. Properties may or may not be listed by the office/agent presenting the information
Location

Get in Touch
You may also like


