$



2713 RIVERBLUFF CT #V101
Sarasota, Sarasota, FL, 34231
Active$265,000
$183/sqft
2Beds
2Baths
1,452Sq Ft
1971Built
184Days on Market
About this home
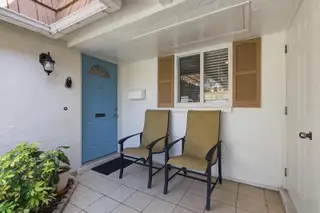
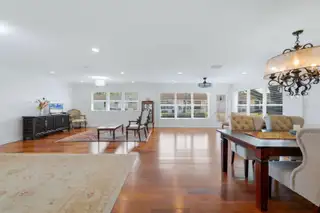
Welcome to Strathmore Riverside-perfectly positioned in the heart of Sarasota, where fun and an active lifestyle meet coastal charm! Step inside this stunning villa, fully remodeled from top to bottom with great attention to detail. The open-concept floor plan has been thoughtfully redesigned to include expanded closet space in the primary suite and a beautifully updated, more spacious bathroom. The kitchen now overlooks the living area with walls removed to create a bright, airy space that’s perfect for both relaxing and entertaining. The many updated features include hurricane impact windows, handsome Brazilian teak wood floors throughout, new 5" baseboards, new interior paint, solid-core doors, skip-troweled ceilings, new door hardware, lighting, receptacles & switches, and crown molding throughout. The kitchen has been completely opened up and features a kitchen island in an offsetting color, granite tops, neutral raised-panel cabinetry, and brand-new stainless appliances. Behind the scenes, this villa has been replumbed and new A/C ductwork installed. There is a one-car carport and a large outside laundry room/workshop. The location in this 'Over-55' community of 336 villas is only a very short walk away from the community center with clubhouse, heated/cooled swimming pool to an average of 85 degrees year-round, billiards, exercise room, and boat docks. There are so many organized social outings and gatherings to keep you happy, engaged, and busy! This well-run community is 2.5 miles to a Siesta beach access, 4.5 miles to downtown Sarasota, and is conveniently surrounded by walkable restaurants, grocery, shopping, and so much more. This location has it all and this villa will absolutely not disappoint. Stop by today.
Facts & Features
MLS ID#MFRA4686360
Price$265,000
StatusActive
Bedrooms2
Bathrooms2
Full Baths2
Half Baths0
Square Footage1,452 sqft
Acres0.0000
Year Built1971
TypeResidential
SubtypeVilla
StyleFlorida
Community Information
Address2713 RIVERBLUFF CT #V101
SubdivisionStrathmore Riverside I
CitySarasota
CountySarasota
StateFL
Zip Code34231
Senior CommunityYes
Amenities
AmenitiesCable TV, Pool, Shuffleboard Court, Fitness Center, Recreation Facilities, Vehicle Restrictions
ParkingN/A
ViewNo
WaterfrontNo
PoolNo
Interior
Interior FeaturesCeiling Fans(s), Open Floorplan, Eat-in Kitchen, Solid Wood Cabinets, Living Room/Dining Room Combo, Stone Counters, Thermostat, Crown Molding, Window Treatments
HeatingCentral, Electric
CoolingCentral Air
FlooringTile, Wood
FireplaceN/A
StoriesN/A
AppliancesDishwasher, Disposal, Dryer, Microwave, Refrigerator, Washer, Electric Water Heater, Range, Convection Oven
Exterior
Exterior FeaturesRain Gutters, Lighting, Private Mailbox
ConstructionBlock
FoundationSlab
RoofOther, Membrane
FencingN/A
Lot FeaturesN/A
School Information
ElementaryN/A
MiddleN/A
HighN/A
Additional Information
Date ListedMarch 17, 2026
Days on Market184
ZoningRMF1
Direction FacesWest
New ConstructionNo
Mortgage Calculator
$
%
Years
Percent per year
This calculator provides estimates for informational purposes only and is not a loan offer, pre-approval, or commitment to lend. Actual rates, payments, and loan terms vary by lender and are subject to credit approval, income/asset verification, and market conditions. Property tax and homeowners insurance shown are estimates and may differ. PMI applies when the down payment is under 20%. For an official Loan Estimate, contact a licensed mortgage lender. RE/MAX ALLIANCE GROUP is a licensed real estate brokerage, not a mortgage lender. Equal Housing Opportunity.
184 days on market
Listed by: Joe Cleary · 941-650-8485—RE/MAX ALLIANCE GROUP · 941-954-5454
Updated from Real Estate Market Data

MLS/IDX data last updated: October 24, 2026 10:12 PM . All data is obtained from various sources and may not have been verified by the broker or MLS GRID. Supplied Open House Information is subject to change without notice. All information should be independently reviewed and verified for accuracy. Properties may or may not be listed by the office/agent presenting the information
Location

Get in Touch
You may also like