$

2712 MEADOW CREST DR
Saint Cloud, Osceola, FL, 34773
Active$329,990
$225/sqft
3Beds
3Baths
1,469Sq Ft
2026Built
70Days on Market
About this home
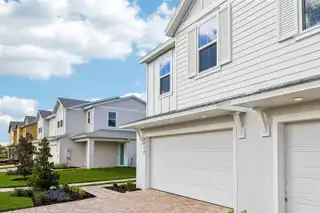
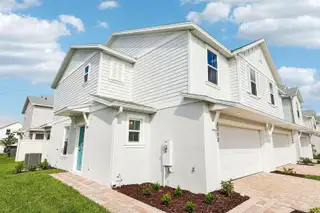
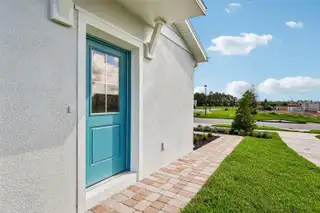
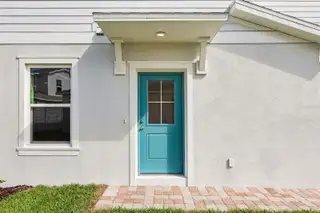
MOVE-IN READY! The Coronado floor plan at Cyrene at Harmony in St. Cloud, Florida, offers 1,469 square feet of stylish and functional living space with 3 bedrooms, 2.5 bathrooms, and a 2-car garage. As an end-unit townhome, the Coronado features a desirable side-entry front door that enhances both privacy and curb appeal. The first floor showcases an open-concept design where the spacious kitchen, dining area, and family room flow seamlessly together, creating an ideal setting for everyday living and entertaining. Sliding glass doors lead to a covered lanai and backyard patio, extending the living space outdoors, while a convenient half bath serves guests on the main level. Upstairs, the private primary suite includes a generous walk-in closet and an en-suite bathroom with dual sinks and a window that fills the space with natural light. Two additional bedrooms share a full bathroom, and a versatile loft provides the perfect space for a home office, study area, or media room. An upstairs laundry room adds everyday convenience, making the Coronado an excellent choice for homeowners seeking a spacious, modern townhome with flexible living areas and low-maintenance living in the Harmony community.
Facts & Features
MLS ID#MFRO6429830
Price$329,990
StatusActive
Bedrooms3
Bathrooms3
Full Baths2
Half Baths1
Square Footage1,469 sqft
Acres0.0500
Year Built2026
TypeResidential
SubtypeTownhouse
StyleCoastal
Community Information
Address2712 MEADOW CREST DR
SubdivisionCyrene At Harmony
CitySaint Cloud
CountyOsceola
StateFL
Zip Code34773
Senior CommunityNo
Amenities
AmenitiesPool, Park, Playground
ParkingN/A
ViewNo
WaterfrontNo
PoolNo
Interior
Interior FeaturesWalk-In Closet(s), Stone Counters, PrimaryBedroom Upstairs
HeatingCentral, Electric
CoolingCentral Air
FlooringCarpet, Ceramic Tile
FireplaceN/A
StoriesN/A
AppliancesDishwasher, Disposal, Microwave, Electric Water Heater, Range, Convection Oven
Exterior
Exterior FeaturesRain Gutters, Lighting, Sidewalk, Sprinkler Metered
ConstructionStucco, HardiPlank Type
FoundationSlab
RoofShingle
FencingN/A
Lot FeaturesIn County, Landscaped, Paved, Sidewalk
School Information
ElementaryHarmony Community School (K-5)
MiddleHarmony Middle
HighHarmony High
Additional Information
Date ListedAugust 4, 2026
Days on Market70
ZoningRES
Direction FacesEast
New ConstructionYes
Mortgage Calculator
$
%
Years
Percent per year
This calculator provides estimates for informational purposes only and is not a loan offer, pre-approval, or commitment to lend. Actual rates, payments, and loan terms vary by lender and are subject to credit approval, income/asset verification, and market conditions. Property tax and homeowners insurance shown are estimates and may differ. PMI applies when the down payment is under 20%. For an official Loan Estimate, contact a licensed mortgage lender. DRB GROUP REALTY, LLC is a licensed real estate brokerage, not a mortgage lender. Equal Housing Opportunity.
70 days on market
Listed by: Adam Schott · 407-270-2747—DRB GROUP REALTY, LLC · 407-270-2747
Updated from Real Estate Market Data

MLS/IDX data last updated: October 24, 2026 2:03 PM . All data is obtained from various sources and may not have been verified by the broker or MLS GRID. Supplied Open House Information is subject to change without notice. All information should be independently reviewed and verified for accuracy. Properties may or may not be listed by the office/agent presenting the information
Location

Get in Touch
You may also like