$


2633 CAVANAUGH DR
Orlando, Orange, FL, 32817
Active$635,990
$219/sqft
4Beds
3Baths
2,903Sq Ft
2026Built
38Days on Market
About this home
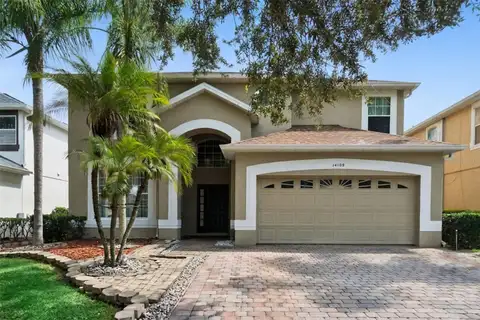
Under Construction. Don't miss our only quick-delivery Vero plan with a 3-car Garage in the beautiful Harrell Oaks Community! Discover the perfect blend of comfort and functionality in this stunning home, featuring 9'4" first floor ceilings and an open-concept layout designed for modern living, with 4 spacious bedrooms, 2.5 baths, and a 3-car garage. The large Great Room flows seamlessly to a covered Lanai, ideal for entertaining or relaxing outdoors. Enjoy the beautifully appointed Deluxe kitchen featuring 42" upper cabinets, sleek quartz countertops, center island, and stainless steel appliances including built-in oven and cooktop, while the Study/Den with French doors provides a perfect home office. Upstairs, the spacious Bonus Room offers flexible space for a media room, fitness area, or additional gathering space. The Primary Suite is a private retreat with a sitting area and includes a luxurious ensuite bath featuring dual sink vanity, quartz countertops, a walk-in shower, and an expansive closet. With tile flooring in the 1st floor main living areas, and a beautifully finished exterior with brick paver driveway and attractive landscaping, this home is designed to impress! Zoned for top-rated schools, Harrell Oaks also offers a community park and picnic area, and is conveniently located near local parks, trails, and lakes, along with easy access to shopping and dining.
Facts & Features
MLS ID#MFRO6432210
Price$635,990
StatusActive
Bedrooms4
Bathrooms3
Full Baths2
Half Baths1
Square Footage2,903 sqft
Acres0.1300
Year Built2026
TypeResidential
SubtypeSingle Family Residence
StyleContemporary
Community Information
Address2633 CAVANAUGH DR
SubdivisionHarrell Oaks
CityOrlando
CountyOrange
StateFL
Zip Code32817
Senior CommunityNo
Amenities
AmenitiesOther
ParkingN/A
ViewNo
WaterfrontNo
PoolNo
Interior
Interior FeaturesHigh Ceilings, Open Floorplan, Split Bedroom, Walk-In Closet(s), Thermostat, Solid Surface Counters
HeatingCentral, Electric
CoolingCentral Air
FlooringCarpet, Ceramic Tile
FireplaceN/A
StoriesN/A
AppliancesBuilt-In Oven, Cooktop, Dishwasher, Disposal, Microwave, Range Hood
Exterior
Exterior FeaturesSidewalk, Sprinkler Metered
ConstructionBlock, Stucco, Frame, Cement Siding
FoundationSlab
RoofShingle
FencingN/A
Lot FeaturesPaved, Sidewalk
School Information
ElementaryCheney Elem
MiddleGlenridge Middle
HighWinter Park High
Additional Information
Date ListedAugust 11, 2026
Days on Market38
ZoningRES
Direction FacesWest
New ConstructionYes
Mortgage Calculator
$
%
Years
Percent per year
This calculator provides estimates for informational purposes only and is not a loan offer, pre-approval, or commitment to lend. Actual rates, payments, and loan terms vary by lender and are subject to credit approval, income/asset verification, and market conditions. Property tax and homeowners insurance shown are estimates and may differ. PMI applies when the down payment is under 20%. For an official Loan Estimate, contact a licensed mortgage lender. RISEWELL HOMES FLORIDA LLC is a licensed real estate brokerage, not a mortgage lender. Equal Housing Opportunity.
38 days on market
Listed by: Stephen Wood · 888-827-4421—RISEWELL HOMES FLORIDA LLC · 888-827-4421
Updated from Real Estate Market Data

MLS/IDX data last updated: October 24, 2026 2:03 PM . All data is obtained from various sources and may not have been verified by the broker or MLS GRID. Supplied Open House Information is subject to change without notice. All information should be independently reviewed and verified for accuracy. Properties may or may not be listed by the office/agent presenting the information
Location

Get in Touch
You may also like