$
2620 MAGNOLIA AVE
Davenport, Polk, FL, 33837
Active$479,999
$155/sqft
5Beds
4Baths
3,106Sq Ft
2022Built
11Days on Market
About this home
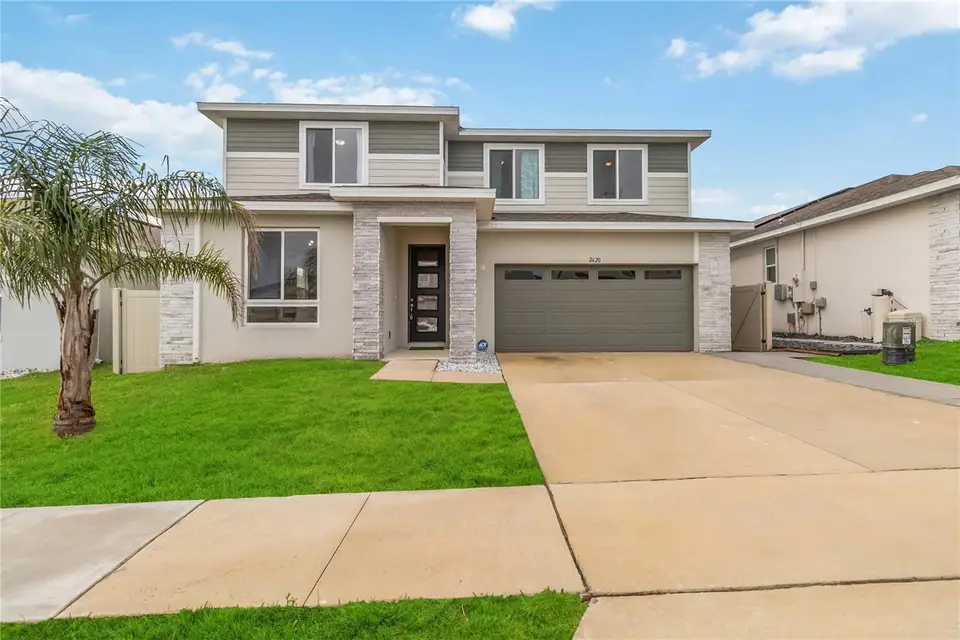
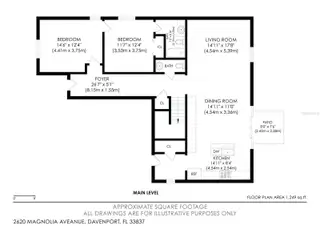
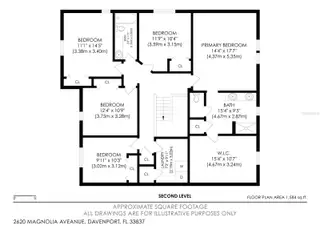
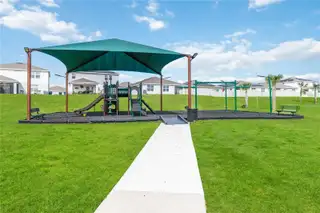
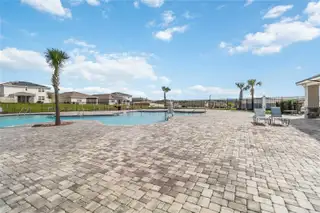
This beautifully maintained 5-bedroom, 3.5-bath Ammolite model offers one of the best locations in Forest Lake — with a backyard that opens directly to the community’s resort-style pool, clubhouse, and playground. Enjoy the convenience of having premium amenities just steps away, creating the perfect setting for families, outdoor living, and year-round fun. A beautifully crafted built-in bookcase is tucked along the staircase leading to the second floor, creating a charming focal point and offering the perfect spot for décor, books, or personal touches. Built in 2022 and still under builder warranty, this spacious home features a flexible layout ideal for modern and multigenerational living. The first floor includes a private in-law suite with its own bedroom, full bath, and living area. Upstairs, the loft has been converted into a versatile flex room perfect for a home office, media room, or playroom. Additional highlights include a PVC privacy fence, water softener, washer and dryer, and all appliances. With an annual HOA of only $131 and low CDD fees paid through the tax bill, this home offers exceptional value and low carrying costs. Sellers are motivated and open to strong offers — a rare opportunity to secure a move-in ready home with unbeatable proximity to community amenities.
Facts & Features
MLS ID#MFRS5155207
Price$479,999
StatusActive
Bedrooms5
Bathrooms4
Full Baths3
Half Baths1
Square Footage3,106 sqft
Acres0.1300
Year Built2022
TypeResidential
SubtypeSingle Family Residence
StyleContemporary, Florida
Community Information
Address2620 MAGNOLIA AVE
SubdivisionForest Lake Ph I
CityDavenport
CountyPolk
StateFL
Zip Code33837
Senior CommunityNo
Amenities
AmenitiesClubhouse, Pool, Recreation Facilities, Park, Maintenance, Security, Playground
ParkingN/A
ViewNo
WaterfrontNo
PoolNo
Interior
Interior FeaturesCeiling Fans(s), High Ceilings, Walk-In Closet(s), Eat-in Kitchen, Solid Wood Cabinets, Kitchen/Family Room Combo, Thermostat, Window Treatments, PrimaryBedroom Upstairs
HeatingElectric
CoolingCentral Air
FlooringCarpet, Ceramic Tile
FireplaceN/A
Stories2
AppliancesDishwasher, Disposal, Dryer, Ice Maker, Microwave, Refrigerator, Washer, Electric Water Heater, Freezer, Range, Range Hood, Exhaust Fan, Water Softener
Exterior
Exterior FeaturesSliding Doors, Lighting, Sidewalk, Hurricane Shutters
ConstructionBlock, Stucco
FoundationSlab
RoofShingle
FencingVinyl
Lot FeaturesLandscaped, Paved, Sidewalk
School Information
ElementaryHorizons Elementary
MiddleDaniel Jenkins Academy Of Technology Middle
HighRidge Community Senior High
Additional Information
Date ListedAugust 6, 2026
Days on Market11
ZoningN/A
Direction FacesNorth
New ConstructionNo
Mortgage Calculator
$
%
Years
Percent per year
This calculator provides estimates for informational purposes only and is not a loan offer, pre-approval, or commitment to lend. Actual rates, payments, and loan terms vary by lender and are subject to credit approval, income/asset verification, and market conditions. Property tax and homeowners insurance shown are estimates and may differ. PMI applies when the down payment is under 20%. For an official Loan Estimate, contact a licensed mortgage lender. LPT REALTY, LLC is a licensed real estate brokerage, not a mortgage lender. Equal Housing Opportunity.
11 days on market
Listed by: Sharon Gastelbondo · 863-800-4655—LPT REALTY, LLC · 877-366-2213
Updated from Real Estate Market Data

MLS/IDX data last updated: October 24, 2026 10:12 PM . All data is obtained from various sources and may not have been verified by the broker or MLS GRID. Supplied Open House Information is subject to change without notice. All information should be independently reviewed and verified for accuracy. Properties may or may not be listed by the office/agent presenting the information
Location

Get in Touch
You may also like