$


261 OLD MOSS CIR
Deland, Volusia, FL, 32724
Active$559,000
$199/sqft
3Beds
3Baths
2,804Sq Ft
2019Built
153Days on Market
About this home
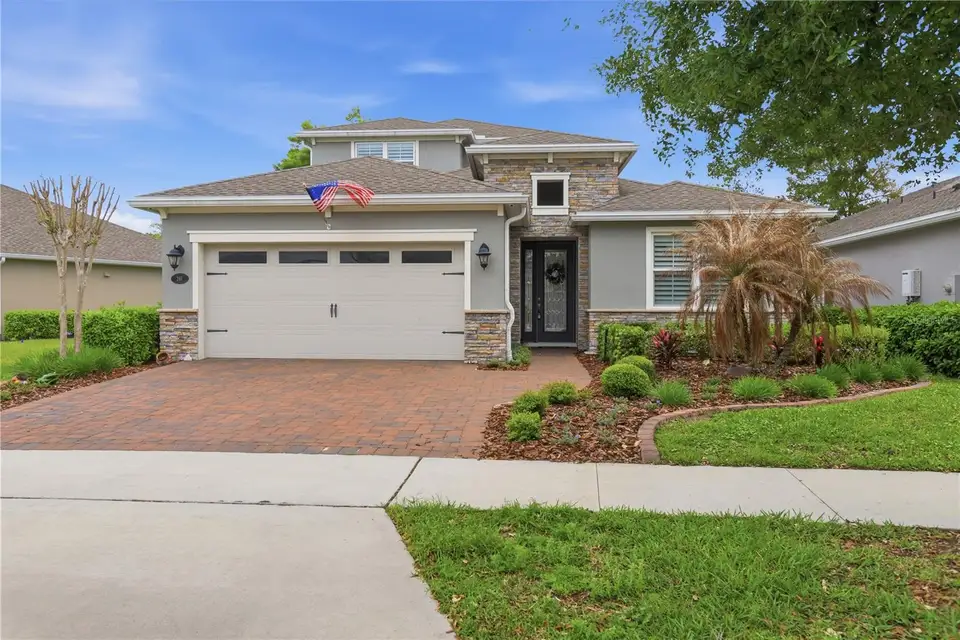
VICTORIA GARDENS BEAUTY! Look no further—this upgraded and immaculate Lily model with bonus in-law suite has everything you’re looking for and more. Thoughtfully selected structural and design upgrades during the original build make this home both beautiful and a solid investment. As you enter, you’ll immediately notice the new luxury vinyl flooring throughout the main living areas. The first floor features a guest bedroom and full bathroom, along with a gourmet kitchen offering abundant cabinet space, granite countertops, tile backsplash, breakfast bar island, gas range, and stainless steel appliances—all open to the great room and dining area, creating the perfect space for entertaining. The spacious primary suite includes dual vanities, a walk-in shower, and a walk-in closet, with peaceful views of the water feature behind the home. Upstairs you’ll find a private in-law suite, ideal for extended family or a college student. This space features a 16x16 living room with kitchenette, dinette area, large bedroom, and private bath with walk-in shower. Relax and unwind outdoors on the brick-paver patio overlooking the tranquil water feature—perfect for enjoying your morning coffee or evening beverage. This home truly has so much to offer. Come take a look… you may never want to leave!
Facts & Features
MLS ID#MFRV4948109
Price$559,000
StatusActive
Bedrooms3
Bathrooms3
Full Baths3
Half Baths0
Square Footage2,804 sqft
Acres0.1500
Year Built2019
TypeResidential
SubtypeSingle Family Residence
StyleN/A
Community Information
Address261 OLD MOSS CIR
SubdivisionVictoria Gardens Ph 8
CityDeland
CountyVolusia
StateFL
Zip Code32724
Senior CommunityYes
Amenities
AmenitiesCable TV, Clubhouse, Pool, Tennis Court(s), Fitness Center, Recreation Facilities, Trail(s), Gated, Maintenance
ParkingN/A
ViewNo
WaterfrontNo
PoolNo
Interior
Interior FeaturesCeiling Fans(s), High Ceilings, Open Floorplan, Walk-In Closet(s), Living Room/Dining Room Combo, Window Treatments, Solid Surface Counters, Primary Bedroom Main Floor, Tray Ceiling(s)
HeatingCentral, Natural Gas
CoolingCentral Air
FlooringCarpet, Ceramic Tile, Luxury Vinyl
FireplaceN/A
StoriesN/A
AppliancesDishwasher, Disposal, Dryer, Microwave, Refrigerator, Washer, Range, Gas Water Heater
Exterior
Exterior FeaturesRain Gutters, Lighting, Sidewalk
ConstructionBlock, Stucco
FoundationSlab
RoofShingle
FencingFenced
Lot FeaturesLandscaped, Paved, Sidewalk
School Information
ElementaryN/A
MiddleN/A
HighN/A
Additional Information
Date ListedMarch 26, 2026
Days on Market153
ZoningR
Direction FacesEast
New ConstructionNo
Mortgage Calculator
$
%
Years
Percent per year
This calculator provides estimates for informational purposes only and is not a loan offer, pre-approval, or commitment to lend. Actual rates, payments, and loan terms vary by lender and are subject to credit approval, income/asset verification, and market conditions. Property tax and homeowners insurance shown are estimates and may differ. PMI applies when the down payment is under 20%. For an official Loan Estimate, contact a licensed mortgage lender. SWANN REAL ESTATE INC is a licensed real estate brokerage, not a mortgage lender. Equal Housing Opportunity.
153 days on market
Listed by: J. Todd Swann · 386-717-6479—SWANN REAL ESTATE INC · 386-738-3688
Updated from Real Estate Market Data

MLS/IDX data last updated: October 24, 2026 2:03 PM . All data is obtained from various sources and may not have been verified by the broker or MLS GRID. Supplied Open House Information is subject to change without notice. All information should be independently reviewed and verified for accuracy. Properties may or may not be listed by the office/agent presenting the information
Location

Get in Touch
You may also like