$


2607 162ND PL E
Parrish, Manatee, FL, 34219
Active$750,000
$308/sqft
4Beds
3Baths
2,437Sq Ft
2017Built
164Days on Market
About this home
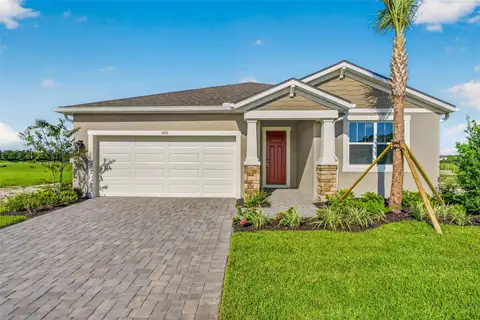
**Significant Price Improvement** Set on more than a half acre at the end of a private cul de sac, this beautifully designed four bedroom, three bath home offers space, privacy, and a peaceful preserve setting in the nature inspired community of Twin Rivers in Parrish. From the moment you arrive, the home makes a striking impression with its long extended brick paver driveway, beautiful front elevation, and welcoming covered front porch framed by a brick paver entry and stunning glass front door. Step inside to a wide and expansive entry that immediately showcases the home’s thoughtful design and attention to detail. To the right, an open dining room provides a wonderful space for gatherings and entertaining. To the left, a spacious sitting room offers flexibility as a second living area or a private home office. Tray ceilings and elegant porcelain tile flooring carry throughout the main living spaces, creating a bright and refined atmosphere. The kitchen is beautifully appointed and designed for both everyday living and entertaining, featuring stainless steel appliances, granite countertops, double ovens, a built in microwave, and a large kitchen island with seating that serves as a natural gathering space. An additional eat in dining area overlooks the pool and preserve and is filled with natural light from double patio doors that lead directly to the lanai. The kitchen flows seamlessly into the spacious living room, creating an open and inviting central gathering space. The primary suite is generously sized and privately positioned in a split floor plan. Large windows frame tranquil preserve views, and a private door leads directly to the covered lanai and pool area. The ensuite bathroom offers a spa inspired feel with dual sinks, a large walk in closet, and a spacious layout designed for comfort and functionality. Three additional bedrooms provide flexibility for guests, family, or workspace, and the home also features a well positioned interior laundry room and a three car garage. The home is further enhanced with a full home water filtration system. Outdoor living is exceptional. The screened lanai opens to a stunning heated pool and spa surrounded by beautiful travertine and marble tile decking. The pool includes a relaxing sun shelf ledge perfect for lounging, sunbathing, or children enjoying the water. An extended covered patio creates an ideal shaded seating area for outdoor dining or relaxing while enjoying the privacy of the preserve backdrop. Extensive exterior lighting beautifully highlights the home and surrounding landscape in the evening. A brick paver walkway extends from the driveway through the backyard, adding both convenience and charm to the outdoor space. Located in Twin Rivers, a community known for its natural beauty and spacious homesites, residents enjoy a lifestyle surrounded by more than 1,800 acres of preserved forest, wetlands, and open pastureland. Community amenities support an active outdoor lifestyle and include hiking trails, boardwalks, playgrounds, basketball courts, soccer fields, beach volleyball courts, kayak and canoe launch areas, a boat ramp, and a fishing pier along the river. The neighborhood features over 900 homes with low HOA fees and no CDD fees. This exceptional property combines privacy, space, and a beautiful natural setting with thoughtfully designed indoor and outdoor living areas, creating a truly special place to call home. Call for your private showing today.
Facts & Features
MLS ID#MFRA4684931
Price$750,000
StatusActive
Bedrooms4
Bathrooms3
Full Baths3
Half Baths0
Square Footage2,437 sqft
Acres0.5800
Year Built2017
TypeResidential
SubtypeSingle Family Residence
StyleN/A
Community Information
Address2607 162ND PL E
SubdivisionTwin Rivers
CityParrish
CountyManatee
StateFL
Zip Code34219
Senior CommunityNo
Amenities
AmenitiesTrail(s), Park, Playground, Basketball Court
ParkingN/A
ViewNo
WaterfrontNo
PoolYes
Interior
Interior FeaturesCeiling Fans(s), High Ceilings, Open Floorplan, Split Bedroom, Vaulted Ceiling(s), Walk-In Closet(s), Eat-in Kitchen, Solid Wood Cabinets, Living Room/Dining Room Combo, Kitchen/Family Room Combo, Stone Counters, Thermostat, Crown Molding, Window Treatments, Solid Surface Counters, Primary Bedroom Main Floor, In Wall Pest System, Tray Ceiling(s)
HeatingCentral
CoolingCentral Air
FlooringTile, Carpet
FireplaceN/A
StoriesN/A
AppliancesBuilt-In Oven, Cooktop, Dishwasher, Disposal, Dryer, Ice Maker, Microwave, Refrigerator, Washer, Electric Water Heater, Convection Oven
Exterior
Exterior FeaturesRain Gutters, Lighting, Hurricane Shutters, Private Yard, Private Entrance
ConstructionBlock, Stucco
FoundationSlab
RoofShingle
FencingN/A
Lot FeaturesIn County, Landscaped, Sidewalk, Cul-De-Sac, Street Dead-End
School Information
ElementaryAnnie Lucy Williams Elementary
MiddleBuffalo Creek Middle
HighParrish Community High
Additional Information
Date ListedMarch 5, 2026
Days on Market164
ZoningN/A
Direction FacesWest
New ConstructionNo
Mortgage Calculator
$
%
Years
Percent per year
This calculator provides estimates for informational purposes only and is not a loan offer, pre-approval, or commitment to lend. Actual rates, payments, and loan terms vary by lender and are subject to credit approval, income/asset verification, and market conditions. Property tax and homeowners insurance shown are estimates and may differ. PMI applies when the down payment is under 20%. For an official Loan Estimate, contact a licensed mortgage lender. WILLIAM RAVEIS REAL ESTATE is a licensed real estate brokerage, not a mortgage lender. Equal Housing Opportunity.
164 days on market
Listed by: Dawn Bear · 941-468-7224—WILLIAM RAVEIS REAL ESTATE · 941-867-3901
Updated from Real Estate Market Data

MLS/IDX data last updated: October 24, 2026 2:03 PM . All data is obtained from various sources and may not have been verified by the broker or MLS GRID. Supplied Open House Information is subject to change without notice. All information should be independently reviewed and verified for accuracy. Properties may or may not be listed by the office/agent presenting the information
Location

Get in Touch
You may also like