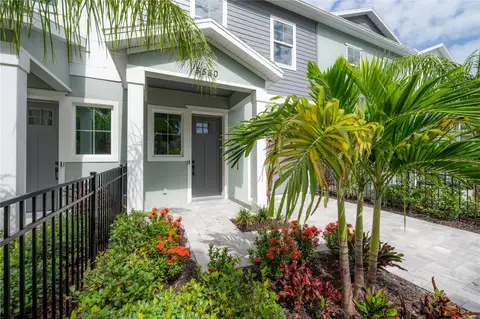
$


2605 ESPANA CT
Tampa, Hillsborough, FL, 33609
Active$759,000
$277/sqft
4Beds
5Baths
2,741Sq Ft
2004Built
48Days on Market
About this home
Virtually Staged. Take advantage of $20,000 price reduction & motivated seller! LOCATION, LIFESTYLE, INVESTMENT POTENTIAL! **Mitchell, Wilson, Plant school districts.** This exceptional three-story townhome offers 2,700+ square feet of versatile living just steps from the best of Hyde Park, SoHo, and Bayshore and is located in the Mitchell, Wilson, Plant school districts. Offering four bedrooms and a unique and versatile floor plan, this home is ideal for families, multigenerational living, or anyone looking for space to live, work, and entertain. The main living level is located on the second floor and features an open, inviting layout with beautiful acacia wood flooring, a spacious kitchen, dry bar, and generous living and dining areas designed for effortless entertaining. The primary suite is also located on this level, creating a convenient retreat just steps from the heart of the home. The first floor offers exceptional flexibility with a private bedroom and full bathroom, along with an additional family room—perfect for guests, a home office, playroom, or multigenerational living. Upstairs, the third-floor features two additional bedrooms, each with its own full bathroom, providing privacy and comfort for family members or guests. Step outside your door and enjoy everything that makes South Tampa such a sought-after lifestyle—from morning walks along Bayshore to dinner and shopping at Hyde Park Village and the vibrant energy of SoHo. Some photos have been virtually staged for inspiration.
Facts & Features
MLS ID#MFRTB8537564
Price$759,000
StatusActive
Bedrooms4
Bathrooms5
Full Baths4
Half Baths1
Square Footage2,741 sqft
Acres0.0300
Year Built2004
TypeResidential
SubtypeTownhouse
StyleN/A
Community Information
Address2605 ESPANA CT
SubdivisionAudubon Villas Twnhms
CityTampa
CountyHillsborough
StateFL
Zip Code33609
Senior CommunityNo
Amenities
AmenitiesN/A
ParkingN/A
ViewNo
WaterfrontNo
PoolNo
Interior
Interior FeaturesCeiling Fans(s), High Ceilings, Split Bedroom, Walk-In Closet(s), Stone Counters, Thermostat, Crown Molding, PrimaryBedroom Upstairs, Primary Bedroom Main Floor, Dry Bar
HeatingCentral
CoolingCentral Air
FlooringTile, Carpet, Wood
FireplaceN/A
StoriesN/A
AppliancesCooktop, Dishwasher, Disposal, Dryer, Microwave, Refrigerator, Washer, Electric Water Heater, Freezer, Range, Convection Oven, Range Hood, Wine Refrigerator
Exterior
Exterior FeaturesBalcony
ConstructionStucco, Concrete
FoundationSlab
RoofShingle
FencingN/A
Lot FeaturesN/A
School Information
ElementaryMitchell-Hb
MiddleWilson-Hb
HighPlant-Hb
Additional Information
Date ListedAugust 11, 2026
Days on Market48
ZoningPD
Direction FacesSouth
New ConstructionNo
Mortgage Calculator
$
%
Years
Percent per year
This calculator provides estimates for informational purposes only and is not a loan offer, pre-approval, or commitment to lend. Actual rates, payments, and loan terms vary by lender and are subject to credit approval, income/asset verification, and market conditions. Property tax and homeowners insurance shown are estimates and may differ. PMI applies when the down payment is under 20%. For an official Loan Estimate, contact a licensed mortgage lender. SMITH & ASSOCIATES REAL ESTATE is a licensed real estate brokerage, not a mortgage lender. Equal Housing Opportunity.
48 days on market
Listed by: Nicole Thomas, LLC · 813-841-7190—SMITH & ASSOCIATES REAL ESTATE · 813-839-3800
Updated from Real Estate Market Data

MLS/IDX data last updated: October 24, 2026 2:03 PM . All data is obtained from various sources and may not have been verified by the broker or MLS GRID. Supplied Open House Information is subject to change without notice. All information should be independently reviewed and verified for accuracy. Properties may or may not be listed by the office/agent presenting the information
Location

Get in Touch
You may also like