$
2586 GRAND CENTRAL PKWY #3
Orlando, Orange, FL, 32839
Active$245,000
$168/sqft
3Beds
2Baths
1,457Sq Ft
2006Built
51Days on Market
About this home
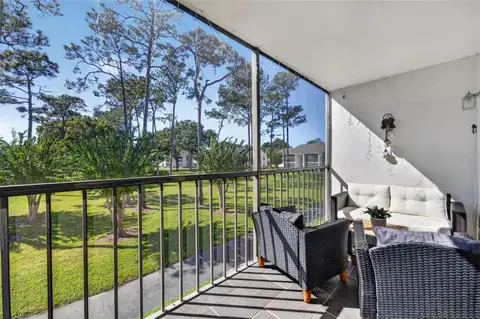
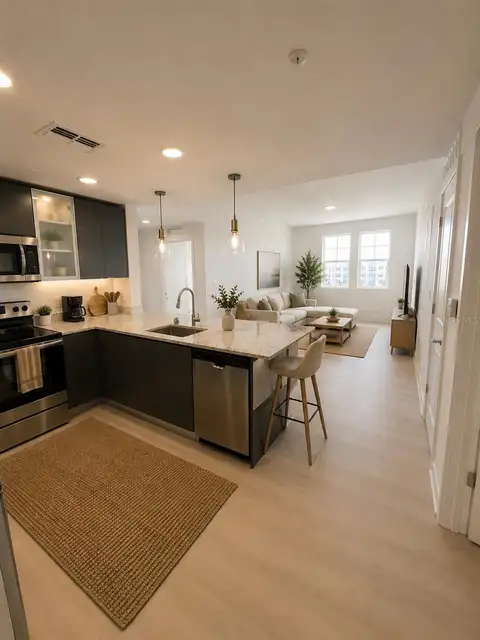
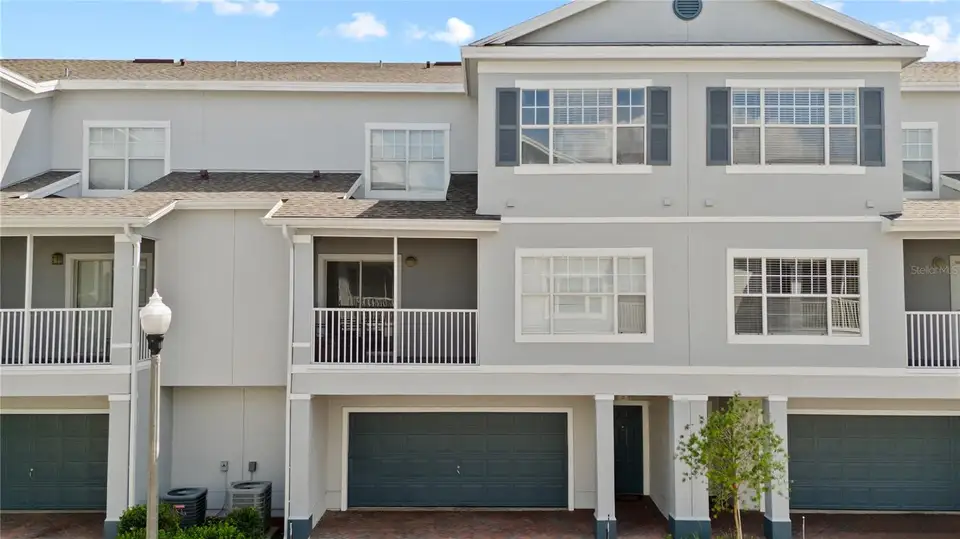
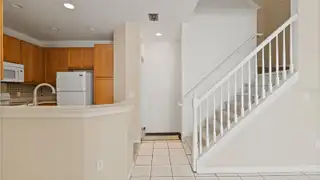
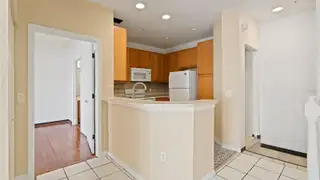
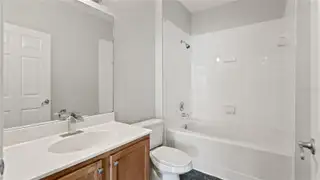
Imagine living minutes from The Mall at Millenia in a resort-style community — with lakefront walking paths, multiple pools, a gym, tennis and basketball courts, even an on-site pizzeria and convenience store — all while your HOA handles the roof, exterior, lawn, and pool care. That's everyday life at this three-story townhome-style condo, and it's priced to make it possible. Inside, 1,457 square feet live larger than the numbers suggest. The open main level flows from a bright kitchen into the dining and living areas, where sliding doors lead to your own balcony. Laminate flooring runs throughout, the stairs feature brand-new laminate, and fresh interior paint means you can move in and make it yours from day one. The second floor is devoted to a true primary retreat — a spacious bedroom with walk-in closet, en-suite bath, and private balcony access. Two more bedrooms on the third floor give everyone their own space, and the inside washer and dryer plus an oversized two-car garage with extra storage handle the practical stuff. Priced below the competition because it's ready for your personal touch, this is the rare chance to build instant equity in one of the area's most amenity-rich gated communities. Homeowners get a head start on their dream home; investors get numbers that work. Either way, homes with this combination of space, location, and value don't wait around — schedule your showing today.
Facts & Features
MLS ID#MFRO6418812
Price$245,000
StatusActive
Bedrooms3
Bathrooms2
Full Baths2
Half Baths0
Square Footage1,457 sqft
Acres0.0200
Year Built2006
TypeResidential
SubtypeCondominium
StyleN/A
Community Information
Address2586 GRAND CENTRAL PKWY #3
SubdivisionEstates At Park Central
CityOrlando
CountyOrange
StateFL
Zip Code32839
Senior CommunityNo
Amenities
AmenitiesPool, Tennis Court(s), Fitness Center, Gated
ParkingN/A
ViewNo
WaterfrontNo
PoolNo
Interior
Interior FeaturesHigh Ceilings, Walk-In Closet(s), Kitchen/Family Room Combo, Solid Surface Counters, PrimaryBedroom Upstairs
HeatingCentral
CoolingCentral Air
FlooringLaminate, Tile
FireplaceN/A
Stories2
AppliancesDishwasher, Disposal, Dryer, Microwave, Refrigerator, Washer, Range
Exterior
Exterior FeaturesBalcony
ConstructionBlock, Concrete
FoundationSlab
RoofShingle
FencingN/A
Lot FeaturesN/A
School Information
ElementaryMillennia Elementary
MiddleMemorial Middle
HighOak Ridge High
Additional Information
Date ListedJuly 11, 2026
Days on Market51
ZoningPD
Direction FacesSouthwest
New ConstructionNo
Mortgage Calculator
$
%
Years
Percent per year
This calculator provides estimates for informational purposes only and is not a loan offer, pre-approval, or commitment to lend. Actual rates, payments, and loan terms vary by lender and are subject to credit approval, income/asset verification, and market conditions. Property tax and homeowners insurance shown are estimates and may differ. PMI applies when the down payment is under 20%. For an official Loan Estimate, contact a licensed mortgage lender. EXP REALTY LLC is a licensed real estate brokerage, not a mortgage lender. Equal Housing Opportunity.
51 days on market
Listed by: Kassandra Lopez, LLC · 407-902-5817—EXP REALTY LLC · 888-883-8509
Updated from Real Estate Market Data

MLS/IDX data last updated: October 25, 2026 6:02 AM . All data is obtained from various sources and may not have been verified by the broker or MLS GRID. Supplied Open House Information is subject to change without notice. All information should be independently reviewed and verified for accuracy. Properties may or may not be listed by the office/agent presenting the information
Location

Get in Touch
You may also like