$


256 SUGAR MILL
Osprey, Sarasota, FL, 34229
Active$1,399,000
$519/sqft
3Beds
3Baths
2,695Sq Ft
2000Built
0Days on Market
About this home
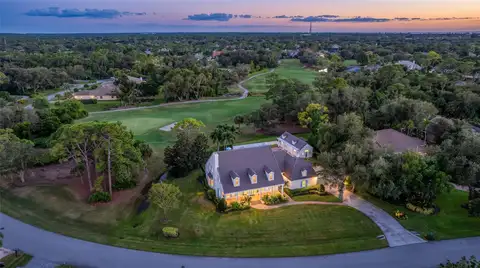
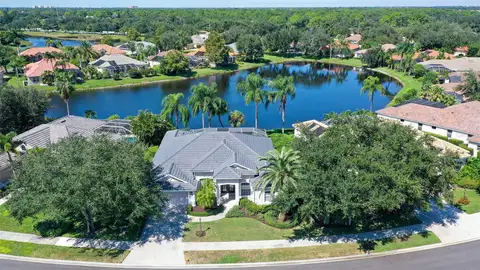
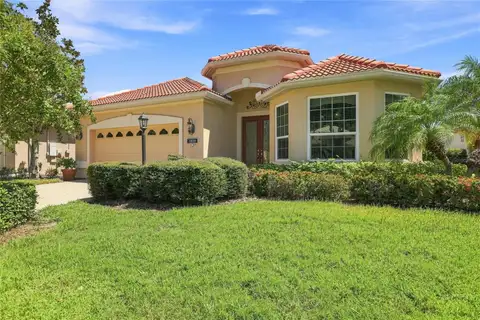
This beautifully appointed residence sits on a private, well-maintained lot surrounded by grand, colossal oaks and palm trees, delivering the privacy and curb appeal today's buyers are searching for. Step through the front door and feel the difference - soaring tray ceilings, rich crown molding, and tons of natural sunlight set an elegant tone throughout. The gourmet kitchen is the true showstopper, with gleaming stone countertops, solid wood cabinetry, and an open flow into the living and dining areas — perfect for entertaining or unwinding after a day at the club. Retreat to the luxurious owner's suite complete with dual walk-in closets and a private sitting area, while two additional bedrooms offer guests or family their own well-appointed space. Move-in ready and meticulously maintained, this home features updated salt pool equipment, a refreshed kitchen area, and an updated 3-car garage with maintenance-free epoxy flooring. The compulsory membership in The Oaks Club unlocks an unbeatable lineup of amenities. Schedule a viewing today!
Facts & Features
MLS ID#MFRA4707187
Price$1,399,000
StatusActive
Bedrooms3
Bathrooms3
Full Baths3
Half Baths0
Square Footage2,695 sqft
Acres0.4200
Year Built2000
TypeResidential
SubtypeSingle Family Residence
StyleTraditional, Florida
Community Information
Address256 SUGAR MILL
SubdivisionOaks
CityOsprey
CountySarasota
StateFL
Zip Code34229
Senior CommunityNo
Amenities
AmenitiesClubhouse, Pool, Tennis Court(s), Golf Course, Fitness Center, Pickleball Court(s), Park, Racquetball, Spa/Hot Tub, Security, Basketball Court
ParkingN/A
ViewNo
WaterfrontNo
PoolYes
Interior
Interior FeaturesCeiling Fans(s), High Ceilings, Walk-In Closet(s), Solid Wood Cabinets, Stone Counters, Thermostat, Crown Molding, Primary Bedroom Main Floor, Tray Ceiling(s)
HeatingCentral, Electric
CoolingCentral Air
FlooringLaminate, Tile
FireplaceN/A
StoriesN/A
AppliancesCooktop, Disposal, Dryer, Microwave, Refrigerator, Washer, Electric Water Heater, Freezer, Range, Exhaust Fan
Exterior
Exterior FeaturesRain Gutters, Lighting, Sidewalk, Private Yard
ConstructionBlock, Stucco
FoundationSlab
RoofTile
FencingN/A
Lot FeaturesLandscaped, Paved, Sidewalk, Private, Conservation Area
School Information
ElementaryLaurel Nokomis Elementary
MiddleLaurel Nokomis Middle
HighVenice Senior High
Additional Information
Date ListedSeptember 24, 2026
Days on Market0
ZoningRSF1
Direction FacesNorth
New ConstructionNo
Mortgage Calculator
$
%
Years
Percent per year
This calculator provides estimates for informational purposes only and is not a loan offer, pre-approval, or commitment to lend. Actual rates, payments, and loan terms vary by lender and are subject to credit approval, income/asset verification, and market conditions. Property tax and homeowners insurance shown are estimates and may differ. PMI applies when the down payment is under 20%. For an official Loan Estimate, contact a licensed mortgage lender. KIMBERLITE WEST REALTY LLC is a licensed real estate brokerage, not a mortgage lender. Equal Housing Opportunity.
0 days on market
Listed by: Ivan Bovkun · 941-777-2029—KIMBERLITE WEST REALTY LLC · 941-777-2029
Updated from Real Estate Market Data

MLS/IDX data last updated: October 24, 2026 2:03 PM . All data is obtained from various sources and may not have been verified by the broker or MLS GRID. Supplied Open House Information is subject to change without notice. All information should be independently reviewed and verified for accuracy. Properties may or may not be listed by the office/agent presenting the information
Location

Get in Touch
You may also like