$


2557 HERITAGE GREEN AVE
Davenport, Polk, FL, 33837
Active$999,900
$220/sqft
5Beds
5Baths
4,546Sq Ft
2018Built
120Days on Market
About this home
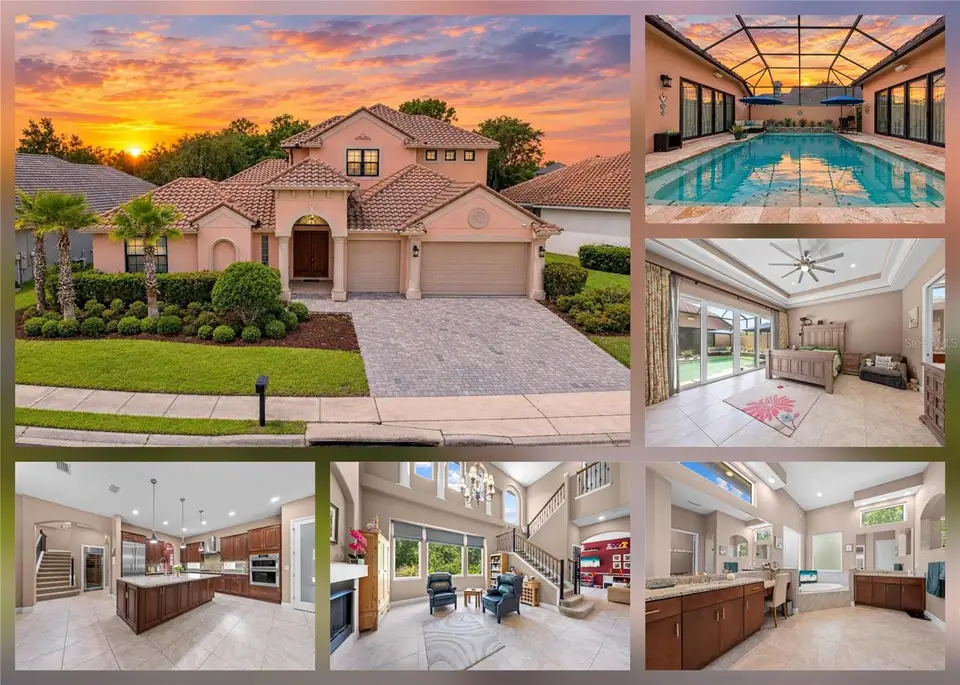
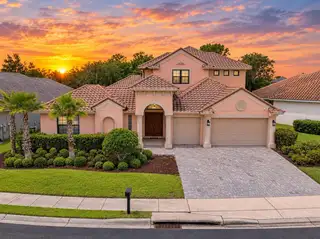
ENTERTAIN IN STYLE, CUSTOM POOL HOME IN GATED COMMUNITY WITH GOLF COURSE. Perfectly positioned across from the 6th hole in the GUARD-GATED COMMUNITY of Providence, this exceptional 4,500 sq. ft. CUSTOM ABD-BUILT home Featuring GUEST HOUSE, RESORT-STYLE COURTYARD POOL, 4 bedrooms, 4 full baths, 1 half bath, a massive BONUS ROOM (Could be used as 5th Bedroom), LOFT, and 3-CAR GARAGE, this home offers incredible flexibility. The PAVER DRIVEWAY welcomes you to a PRIVATE COURTYARD ENTRANCE centered around a HEATED SALTWATER POOL with paver decking, creating your own personal oasis. The attached guest house features a PRIVATE BEDROOM with sliding glass doors to the pool, a full bath, and endless possibilities as an IN-LAW SUITE, private office, pool house, or guest retreat. Entertain with ease in the covered OUTDOOR KITCHEN complete with a built-in GAS GRILL, and LOUNGING AREA. Step inside the main home and be captivated by SOARING 21-foot ceilings, abundant natural light, in the elegant LIVING ROOM featuring a cozy GAS FIREPLACE. Throughout the first floor and pool area, you'll enjoy a BUILT-IN SPEAKER SYSTEM with an amplifier located in the family room, making it easy to entertain indoors and out. The LUXURIOUS PRIMARY SUITE is privately situated on the first floor and showcases TRAY CEILINGS, a wall of floor-to-ceiling sliding glass doors overlooking the courtyard, an IMPRESSIVE SPA-INSPIRED BATH with dual vanities, SOAKING TUB, walk-in shower, private water closet, and an OVERSIZED WALK-IN CLOSET with 11-foot ceilings. The heart of the home is the CHEF'S DREAM KITCHEN, beautifully appointed with premium THERMADOR French door refrigerator, gas cooktop, convection steam oven, SUB-ZERO WINE REFRIGERATOR, KitchenAid dishwasher, oversized island with seating, breakfast nook overlooking the pool. Inviting family room with tray ceiling and gas fireplace. The formal dining room, currently used as a playroom, provides direct access to a fully fenced backyard—perfect for outdoor enjoyment. Additional first-floor features include a spacious laundry room complete with washer, dryer, utility sink, and folding station. The home is equipped with THREE A/C units (One for Downstairs, One for Upstairs, and the third for the Pool House). Upstairs, you'll find a versatile OPEN LOFT with durable rubber flooring, ideal for a home gym, office, or playroom. The second bedroom features a private ensuite bath, while the third bedroom is conveniently located across from a full hall bath. The EXPANSIVE 21' x 37' BONUS ROOM with beautiful wood flooring offers endless possibilities as a game room, media room, home theater, or even a fifth bedroom. Constructed with concrete block and topped with a durable tile roof, this home combines timeless quality with exceptional design. Security Features include: Security System, Surveillance System with 8 cameras, Timed Exterior Lights, and Two EUFY Door Cameras. PROVIDENCE RESIDENTS enjoy an unmatched lifestyle with two 24-HOUR MANNED GATES, a CHAMPIONSHIP GOLF COURSE, CLUBHOUSE with PRO SHOP, RESTAURANT and LOUNGE, two resort-style SWIMING POOLS, STATE-OF-THE-ART FITNESS CENTER, playground, dog park, scenic walking and biking trails, and beautifully maintained grounds—all just minutes from Central Florida's world-famous attractions, shopping, dining, and major highways. Schedule your private showing today!
Facts & Features
MLS ID#MFRS5152110
Price$999,900
StatusActive
Bedrooms5
Bathrooms5
Full Baths4
Half Baths1
Square Footage4,546 sqft
Acres0.2600
Year Built2018
TypeResidential
SubtypeSingle Family Residence
StyleCustom
Community Information
Address2557 HERITAGE GREEN AVE
SubdivisionGreens At Providence
CityDavenport
CountyPolk
StateFL
Zip Code33837
Senior CommunityNo
Amenities
AmenitiesClubhouse, Pool, Tennis Court(s), Golf Course, Fitness Center, Pickleball Court(s), Trail(s), Gated, Park, Spa/Hot Tub, Playground
ParkingN/A
ViewNo
WaterfrontNo
PoolYes
Interior
Interior FeaturesCeiling Fans(s), High Ceilings, Open Floorplan, Split Bedroom, Walk-In Closet(s), Eat-in Kitchen, Solid Wood Cabinets, Kitchen/Family Room Combo, Crown Molding, Window Treatments, Solid Surface Counters, Primary Bedroom Main Floor, Tray Ceiling(s)
HeatingCentral, Heat Pump
CoolingCentral Air, Zoned
FlooringTile, Carpet, Wood
FireplaceLiving Room, Family Room, Gas
Stories2
AppliancesBuilt-In Oven, Cooktop, Dishwasher, Disposal, Dryer, Microwave, Refrigerator, Washer, Electric Water Heater, Range Hood, Wine Refrigerator
Exterior
Exterior FeaturesRain Gutters, Lighting, Private Mailbox, Sidewalk, Outdoor Grill
ConstructionBlock, Stucco
FoundationSlab
RoofTile
FencingFenced
Lot FeaturesLandscaped, Paved, Near Golf Course, Sidewalk
School Information
ElementaryN/A
MiddleN/A
HighN/A
Additional Information
Date ListedJune 25, 2026
Days on Market120
ZoningN/A
Direction FacesNorth
New ConstructionNo
Mortgage Calculator
$
%
Years
Percent per year
This calculator provides estimates for informational purposes only and is not a loan offer, pre-approval, or commitment to lend. Actual rates, payments, and loan terms vary by lender and are subject to credit approval, income/asset verification, and market conditions. Property tax and homeowners insurance shown are estimates and may differ. PMI applies when the down payment is under 20%. For an official Loan Estimate, contact a licensed mortgage lender. REMAX PREMIER PROPERTIES is a licensed real estate brokerage, not a mortgage lender. Equal Housing Opportunity.
120 days on market
Listed by: Janet McQuagge · 407-927-7399—REMAX PREMIER PROPERTIES · 407-343-4245
Updated from Real Estate Market Data

MLS/IDX data last updated: October 24, 2026 2:03 PM . All data is obtained from various sources and may not have been verified by the broker or MLS GRID. Supplied Open House Information is subject to change without notice. All information should be independently reviewed and verified for accuracy. Properties may or may not be listed by the office/agent presenting the information
Location

Get in Touch
You may also like