$
2546 OAKLEAF LN #35C
Clearwater, Pinellas, FL, 33763
Active$215,000
$224/sqft
2Beds
2Baths
960Sq Ft
1979Built
1Days on Market
About this home
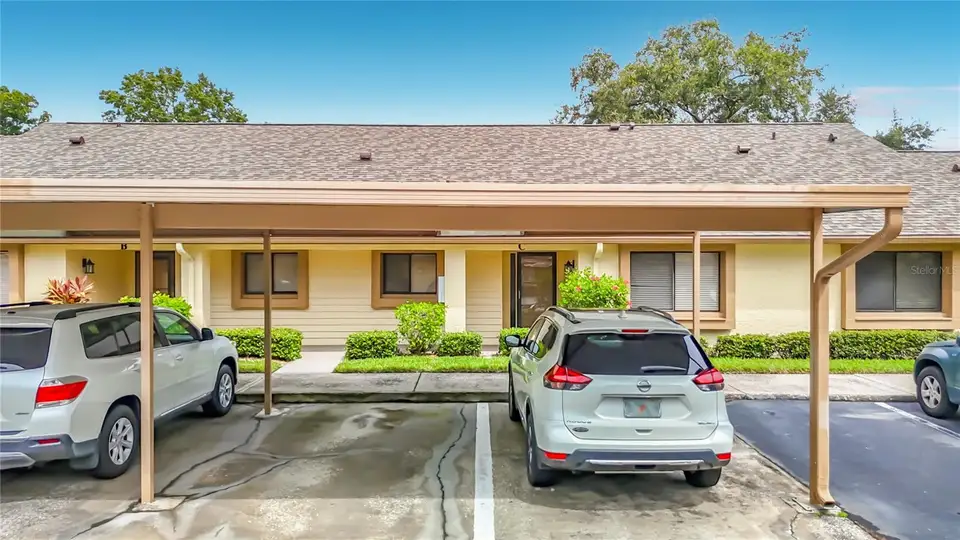
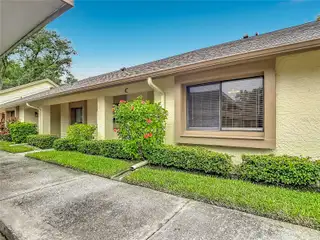
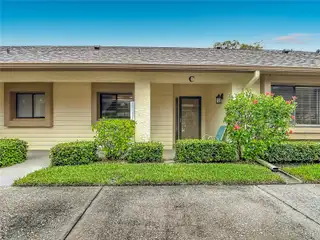
Welcome to this beautifully maintained, furnished 2-bedroom, 2-bath single-story villa-style condo in the desirable 55+ community of Village on the Green. This home features an assigned covered carport space and private storage locker, along with the peace of mind of being located in Flood Zone X. The roof is brand new and covered by the HOA, while the A/C was replaced in 2017, the water heater is brand new, and the home offers newer windows and sliding glass door. As you enter, the tiled kitchen is conveniently located to the left and offers ample cabinet space. The spacious living/dining room combination features attractive LVP flooring and opens to an enclosed, fully climate-controlled lanai with durable plank flooring, providing additional year-round living space. An interior laundry room with additional shelving adds convenience and storage. The second bedroom offers good space and carpeting, while the second bathroom features a tile floor and tiled shower. The spacious primary suite includes carpeting and a generously sized walk-in closet. The updated primary bathroom features beautiful tile flooring, a tiled shower, and a larger vanity. Village on the Green offers a convenient Clearwater location close to shopping, dining, medical facilities, recreation, golf, and Gulf beaches. With major updates already completed and the exterior maintained through the HOA, this home offers comfortable, low-maintenance Florida living.
Facts & Features
MLS ID#MFRW7889795
Price$215,000
StatusActive
Bedrooms2
Bathrooms2
Full Baths2
Half Baths0
Square Footage960 sqft
Acres0.1000
Year Built1979
TypeResidential
SubtypeCondominium
StyleN/A
Community Information
Address2546 OAKLEAF LN #35C
SubdivisionVillage On The Green
CityClearwater
CountyPinellas
StateFL
Zip Code33763
Senior CommunityYes
Amenities
AmenitiesClubhouse, Pool, Recreation Facilities
ParkingN/A
ViewNo
WaterfrontNo
PoolNo
Interior
Interior FeaturesCeiling Fans(s), Open Floorplan, Walk-In Closet(s), Living Room/Dining Room Combo, Thermostat
HeatingCentral
CoolingCentral Air
FlooringTile, Carpet, Luxury Vinyl
FireplaceN/A
Stories1
AppliancesDishwasher, Dryer, Microwave, Refrigerator, Washer, Electric Water Heater, Range
Exterior
Exterior FeaturesStorage, Sidewalk
ConstructionBlock, Stucco
FoundationSlab
RoofShingle
FencingN/A
Lot FeaturesN/A
School Information
ElementaryN/A
MiddleN/A
HighN/A
Additional Information
Date ListedSeptember 24, 2026
Days on Market1
ZoningN/A
Direction FacesEast
New ConstructionNo
Mortgage Calculator
$
%
Years
Percent per year
This calculator provides estimates for informational purposes only and is not a loan offer, pre-approval, or commitment to lend. Actual rates, payments, and loan terms vary by lender and are subject to credit approval, income/asset verification, and market conditions. Property tax and homeowners insurance shown are estimates and may differ. PMI applies when the down payment is under 20%. For an official Loan Estimate, contact a licensed mortgage lender. RE/MAX MARKETING SPECIALISTS is a licensed real estate brokerage, not a mortgage lender. Equal Housing Opportunity.
1 day on market
Listed by: Fran Meyer, PA · 352-686-0540—RE/MAX MARKETING SPECIALISTS · 352-686-0540
Updated from Real Estate Market Data

MLS/IDX data last updated: October 25, 2026 6:02 AM . All data is obtained from various sources and may not have been verified by the broker or MLS GRID. Supplied Open House Information is subject to change without notice. All information should be independently reviewed and verified for accuracy. Properties may or may not be listed by the office/agent presenting the information
Location

Get in Touch
You may also like