$



25416 PRADA DR
Punta Gorda, Charlotte, FL, 33955
Active$468,000
$237/sqft
3Beds
2Baths
1,974Sq Ft
2023Built
6Days on Market
About this home
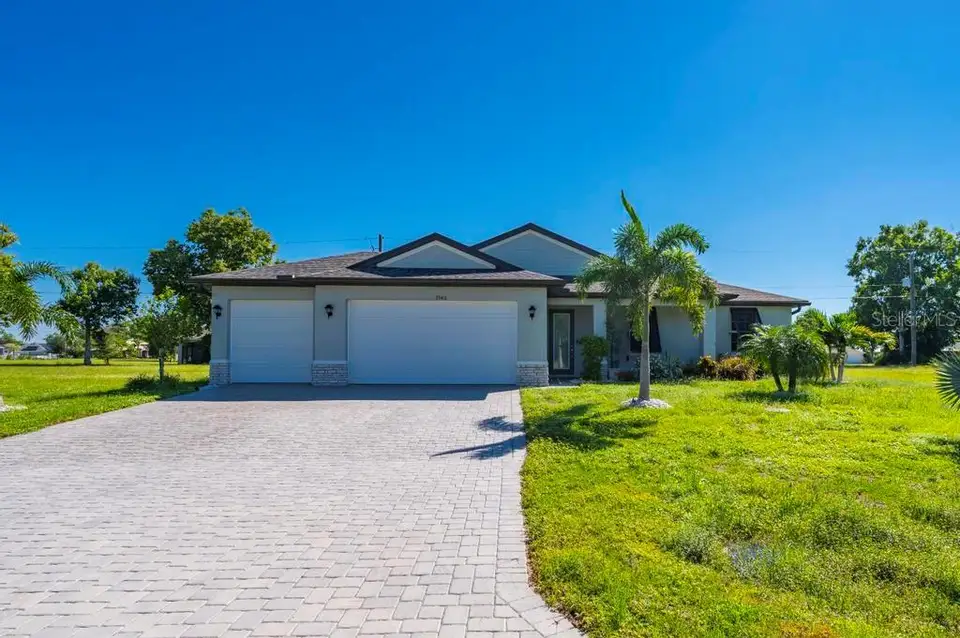
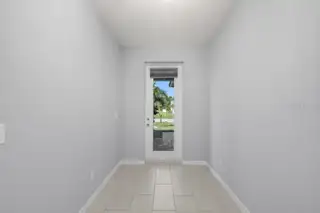
Virtually Staged. Enjoy the Florida lifestyle at 25416 Prada Drive! Built by Christopher Alan Homes this Grand Cayman III offers approximately 1,974 square feet of living space with 3 bedrooms, a den, 2 bathrooms, custom pool/spa and a 3-car garage. A welcoming glass entry door opens to a spacious design featuring tray ceilings, a soothing neutral palette, tile flooring throughout and interior plantation shutters. At the heart of the home, the kitchen features sparkling white quartz countertops, 42-inch white upper cabinets with crown molding, stainless steel appliances, a pantry, and a generous island with breakfast-bar seating. The adjoining dining area and expansive great room create an inviting setting for everyday living and entertaining, with sliding glass doors connecting the interior to the outdoor retreat. Enjoy a heated saltwater pool and adjoining spa within a spacious screened enclosure, complemented by a covered lanai for shaded lounging and alfresco dining. Tropical landscaping provides a lush backdrop for relaxing poolside and secured fenced yard. The split-bedroom layout offers privacy, while the primary suite features a tray ceiling, dual walk-in closet, and private bath with dual sinks and walk in shower. A separate den provides flexible space for a home office, reading room, or hobbies. Additional highlights include a Generac generator with a 500-gallon propane tank, impact-resistant windows and sliding glass doors, an interior laundry room, a paver driveway and entry, an epoxy-coated garage floor and exterior Bahama shutters providing added protection for the impact windows while enhancing the home’s coastal character. This sought-after floor plan has only been enhanced with the addition of a pool/spa, Generac, fence and Bahama Shutters. Comfortable indoor living and inviting outdoor spaces come together beautifully in Punta Gorgeous®!
Facts & Features
MLS ID#MFRC7532043
Price$468,000
StatusActive
Bedrooms3
Bathrooms2
Full Baths2
Half Baths0
Square Footage1,974 sqft
Acres0.2200
Year Built2023
TypeResidential
SubtypeSingle Family Residence
StyleCustom
Community Information
Address25416 PRADA DR
SubdivisionPunta Gorda Isles Sec 16
CityPunta Gorda
CountyCharlotte
StateFL
Zip Code33955
Senior CommunityNo
Amenities
AmenitiesFence Restrictions, Park, Playground, Vehicle Restrictions, Basketball Court
ParkingN/A
ViewNo
WaterfrontNo
PoolYes
Interior
Interior FeaturesCeiling Fans(s), Open Floorplan, Split Bedroom, Walk-In Closet(s), Solid Wood Cabinets, Stone Counters, Window Treatments, Primary Bedroom Main Floor, Tray Ceiling(s)
HeatingElectric
CoolingCentral Air
FlooringTile
FireplaceN/A
Stories1
AppliancesDishwasher, Disposal, Microwave, Refrigerator, Washer, Electric Water Heater, Range
Exterior
Exterior FeaturesPrivate Mailbox, Hurricane Shutters
ConstructionBlock, Stucco
FoundationSlab
RoofShingle
FencingFenced, Chain Link
Lot FeaturesIn County, Paved
School Information
ElementaryN/A
MiddleN/A
HighN/A
Additional Information
Date ListedOctober 16, 2026
Days on Market6
ZoningRSF3.5
Direction FacesWest
New ConstructionNo
Mortgage Calculator
$
%
Years
Percent per year
This calculator provides estimates for informational purposes only and is not a loan offer, pre-approval, or commitment to lend. Actual rates, payments, and loan terms vary by lender and are subject to credit approval, income/asset verification, and market conditions. Property tax and homeowners insurance shown are estimates and may differ. PMI applies when the down payment is under 20%. For an official Loan Estimate, contact a licensed mortgage lender. RE/MAX ALLIANCE GROUP is a licensed real estate brokerage, not a mortgage lender. Equal Housing Opportunity.
6 days on market
Listed by: Denise Henry · 941-628-0856—RE/MAX ALLIANCE GROUP · 941-639-1376
Updated from Real Estate Market Data

MLS/IDX data last updated: October 24, 2026 2:03 PM . All data is obtained from various sources and may not have been verified by the broker or MLS GRID. Supplied Open House Information is subject to change without notice. All information should be independently reviewed and verified for accuracy. Properties may or may not be listed by the office/agent presenting the information
Location

Get in Touch
You may also like

