$
253 GOLDEN GATE PT #401
Sarasota, Sarasota, FL, 34236
Active$3,499,000
$1236/sqft
3Beds
4Baths
2,831Sq Ft
2025Built
153Days on Market
About this home
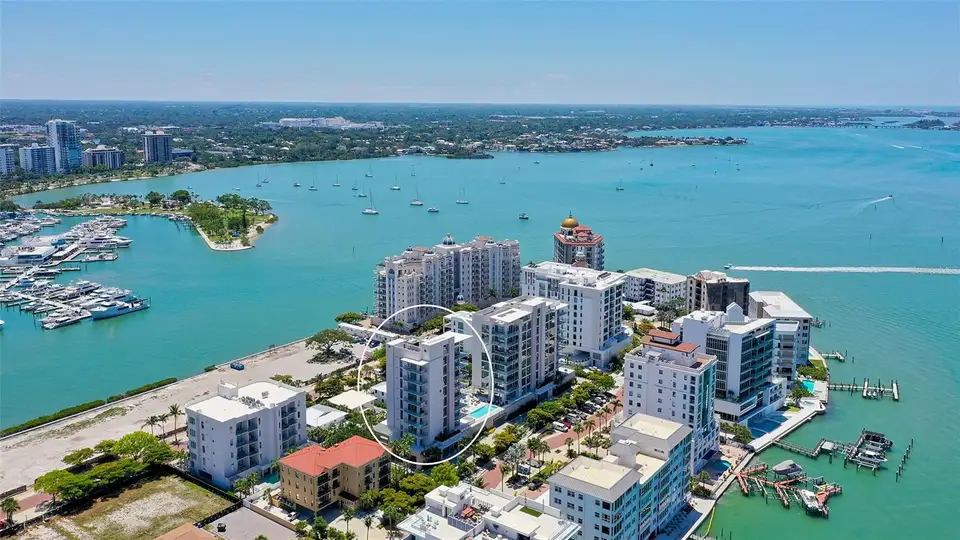
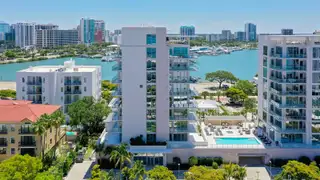
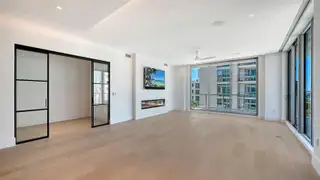
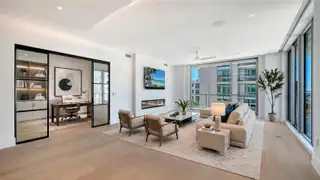
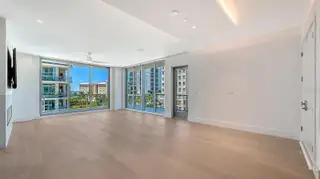
Virtually Staged. Beautiful residence in Golden Gate Point featuring 3 bedrooms, 3 full bathrooms, and a powder room, with a spacious great room and breathtaking views of Sarasota Bay. This exceptional residence showcases European cabinetry, gas cooktops, quartz countertops, Wolf and Sub-Zero appliances, hardwood flooring, floor-to-ceiling windows with electric shades, custom-designed closets, an upgraded private den with glass doors for your convenience of a home office, wine room or anything that suits your lifestyle. This residence includes the convenience of a smart home system and outdoor grill on your private terrace. The residence also includes 2 dedicated parking spaces in the garage with a storage unit. Residents enjoy an impressive collection of amenities, including a resort-style swimming pool, fitness center, private wine storage, and an incomparable rooftop gathering space — perfect for entertaining friends and family or simply admiring the stunning Sarasota sunsets. Nestled on a beautiful peninsula, this exclusive property offers the perfect balance of privacy and convenience, just steps from the vibrant heart of downtown Sarasota. Come experience it in person and claim your own piece of paradise.
Facts & Features
MLS ID#MFRA4694319
Price$3,499,000
StatusActive
Bedrooms3
Bathrooms4
Full Baths3
Half Baths1
Square Footage2,831 sqft
Acres0.0000
Year Built2025
TypeResidential
SubtypeCondominium
StyleN/A
Community Information
Address253 GOLDEN GATE PT #401
SubdivisionPeninsula Sarasota
CitySarasota
CountySarasota
StateFL
Zip Code34236
Senior CommunityNo
Amenities
AmenitiesCable TV, Clubhouse, Fitness Center, Spa/Hot Tub, Maintenance, Elevators
ParkingN/A
ViewNo
WaterfrontNo
PoolNo
Interior
Interior FeaturesCeiling Fans(s), High Ceilings, Open Floorplan, Walk-In Closet(s), Thermostat, Primary Bedroom Main Floor
HeatingCentral, Electric
CoolingCentral Air
FlooringWood
FireplaceN/A
Stories9
AppliancesCooktop, Dishwasher, Disposal, Dryer, Microwave, Refrigerator, Washer, Range, Exhaust Fan, Wine Refrigerator
Exterior
Exterior FeaturesStorage, Lighting, Balcony
ConstructionBlock
FoundationSlab
RoofMembrane
FencingN/A
Lot FeaturesIn County
School Information
ElementaryN/A
MiddleN/A
HighN/A
Additional Information
Date ListedMay 20, 2026
Days on Market153
ZoningN/A
Direction FacesWest
New ConstructionNo
Mortgage Calculator
$
%
Years
Percent per year
This calculator provides estimates for informational purposes only and is not a loan offer, pre-approval, or commitment to lend. Actual rates, payments, and loan terms vary by lender and are subject to credit approval, income/asset verification, and market conditions. Property tax and homeowners insurance shown are estimates and may differ. PMI applies when the down payment is under 20%. For an official Loan Estimate, contact a licensed mortgage lender. MICHAEL SAUNDERS & COMPANY is a licensed real estate brokerage, not a mortgage lender. Equal Housing Opportunity.
153 days on market
Listed by: Susan Alliano · 941-735-6571—MICHAEL SAUNDERS & COMPANY · 941-388-4447
Updated from Real Estate Market Data

MLS/IDX data last updated: October 24, 2026 2:03 PM . All data is obtained from various sources and may not have been verified by the broker or MLS GRID. Supplied Open House Information is subject to change without notice. All information should be independently reviewed and verified for accuracy. Properties may or may not be listed by the office/agent presenting the information
Location

Get in Touch
You may also like