$
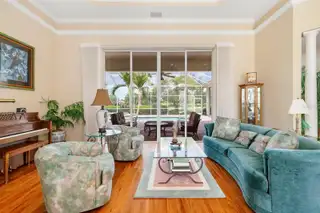
2528 TOM MORRIS DR
Sarasota, Sarasota, FL, 34240
Active$1,399,000
$416/sqft
4Beds
3Baths
3,361Sq Ft
2000Built
97Days on Market
About this home
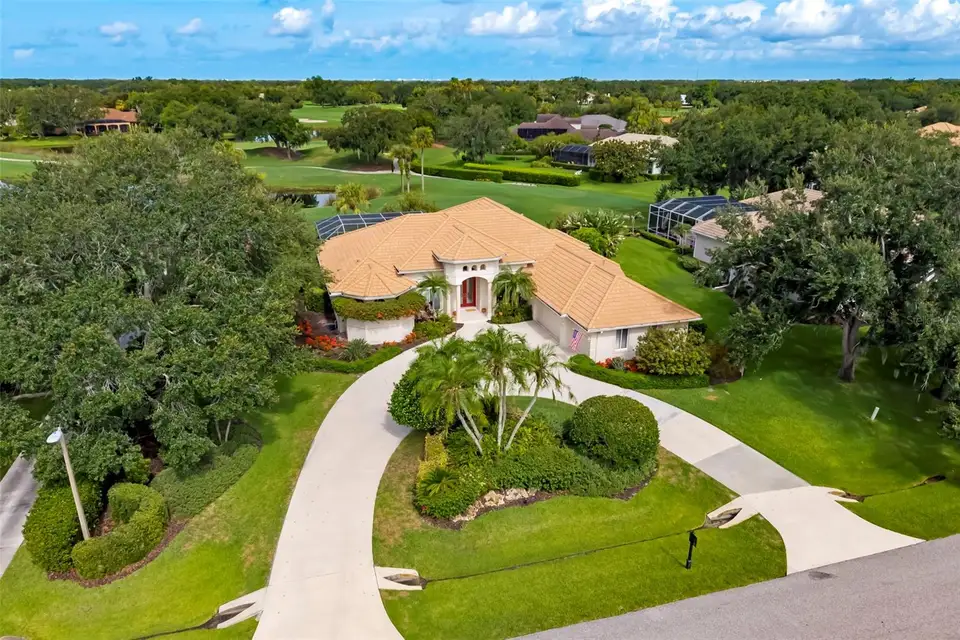
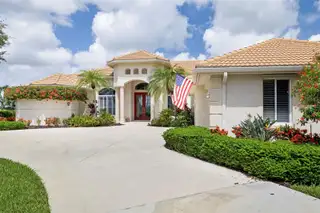
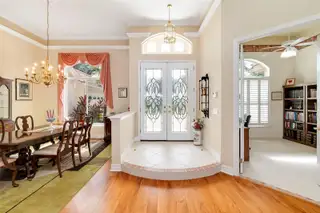
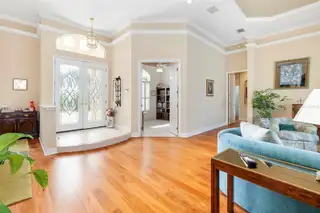
Laurel Oak Estates, this premier golf course homesite, features an exceptional residence that offers breathtaking views and a resort-style pool and spa, creating the ideal setting for relaxing or entertaining. The spacious primary suite features hardwood flooring, a detailed tray ceiling, a bay window and two walk-in closets with built-in shelving. A luxurious bath with dual vanities, a soaking tub, double walk-in showers and a private garden wall. The well-appointed gourmet kitchen boasts granite countertops, abundant wood cabinetry, stainless steel appliances, a walk-in pantry, a compactor, extra 11-by-7 storage and a bright dinette with an aquarium window. Three distinctive themed guest rooms with hardwood flooring add charm and comfort. The gathering room has a gas fireplace and 11-foot sliders overlooking the pool area. Roof replaced (2020), ACs (2021). The garage is 3.5 spaces with a circular driveway. Located near shopping, churches, The Classical Academy and public schools. Located in the guard-gated Laurel Oak Estates, with optional Country Club memberships offering two championship golf courses, 12 Har-Tru tennis courts, pickleball, dining, a junior Olympic pool and an active social calendar. Live the Lifestyle!
Facts & Features
MLS ID#MFRA4699406
Price$1,399,000
StatusActive
Bedrooms4
Bathrooms3
Full Baths3
Half Baths0
Square Footage3,361 sqft
Acres0.5200
Year Built2000
TypeResidential
SubtypeSingle Family Residence
StyleCustom
Community Information
Address2528 TOM MORRIS DR
SubdivisionLaurel Oak Estates Sec 09
CitySarasota
CountySarasota
StateFL
Zip Code34240
Senior CommunityNo
Amenities
AmenitiesGated, Security, Vehicle Restrictions
ParkingN/A
ViewNo
WaterfrontYes
PoolYes
Interior
Interior FeaturesCeiling Fans(s), High Ceilings, Split Bedroom, Vaulted Ceiling(s), Walk-In Closet(s), Eat-in Kitchen, Solid Wood Cabinets, Crown Molding, Window Treatments, Solid Surface Counters, Built-in Features, Primary Bedroom Main Floor, Central Vaccum, Coffered Ceiling(s), Tray Ceiling(s)
HeatingCentral, Electric, Zoned
CoolingCentral Air, Zoned
FlooringTile, Hardwood
FireplaceFamily Room, Gas
StoriesN/A
AppliancesBuilt-In Oven, Cooktop, Dishwasher, Dryer, Microwave, Refrigerator, Washer, Electric Water Heater, Trash Compactor
Exterior
Exterior FeaturesRain Gutters, Storage, Private Mailbox, Garden, Other, Sidewalk, Sprinkler Metered, Hurricane Shutters, Outdoor Kitchen
ConstructionBlock, Stucco, Concrete
FoundationSlab
RoofBuilt-Up, Tile
FencingN/A
Lot FeaturesIn County, Landscaped, Paved, Oversized Lot, On Golf Course, Sidewalk, Private, Irregular Lot
School Information
ElementaryTatum Ridge Elementary
MiddleMcintosh Middle
HighSarasota High
Additional Information
Date ListedJuly 9, 2026
Days on Market97
ZoningRE2
Direction FacesEast
New ConstructionNo
Mortgage Calculator
$
%
Years
Percent per year
This calculator provides estimates for informational purposes only and is not a loan offer, pre-approval, or commitment to lend. Actual rates, payments, and loan terms vary by lender and are subject to credit approval, income/asset verification, and market conditions. Property tax and homeowners insurance shown are estimates and may differ. PMI applies when the down payment is under 20%. For an official Loan Estimate, contact a licensed mortgage lender. PREMIER SOTHEBY'S INTERNATIONAL REALTY is a licensed real estate brokerage, not a mortgage lender. Equal Housing Opportunity.
97 days on market
Listed by: Linda Dooley · 941-400-7359—PREMIER SOTHEBY'S INTERNATIONAL REALTY · 941-907-9541
Updated from Real Estate Market Data

MLS/IDX data last updated: October 24, 2026 10:12 PM . All data is obtained from various sources and may not have been verified by the broker or MLS GRID. Supplied Open House Information is subject to change without notice. All information should be independently reviewed and verified for accuracy. Properties may or may not be listed by the office/agent presenting the information
Location

Get in Touch
You may also like


