$


2511 CORAL CT
Indian Rocks Beach, Pinellas, FL, 33785
Active$870,000
$439/sqft
4Beds
3Baths
1,980Sq Ft
2021Built
126Days on Market
About this home
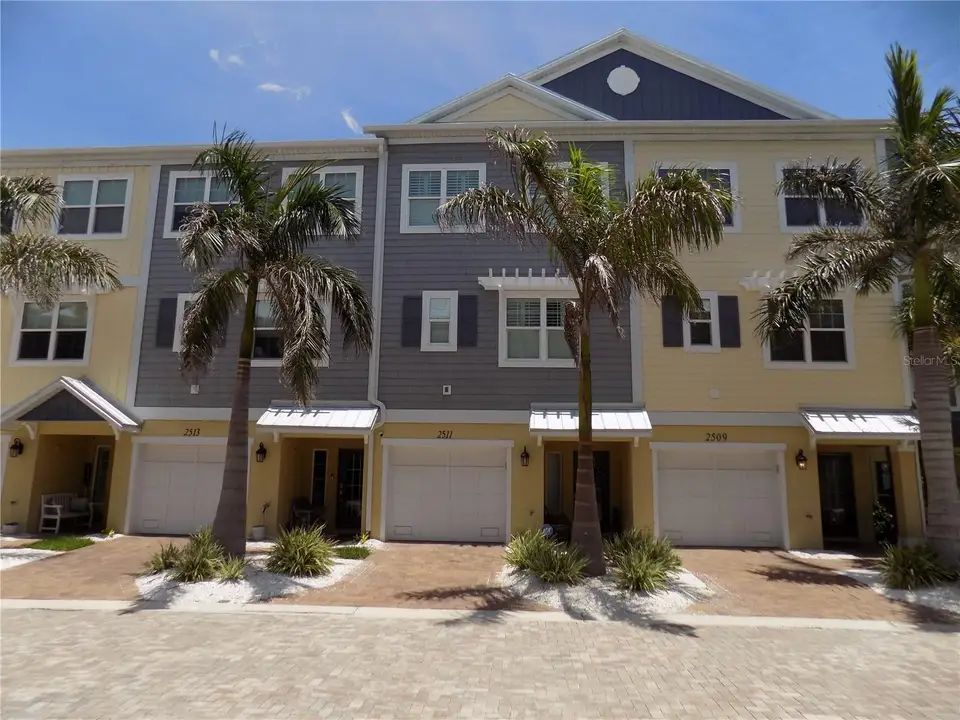
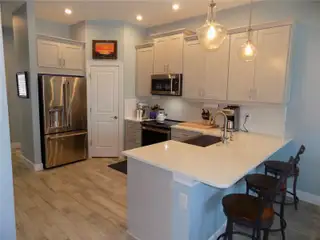
Spacious 4 Bedroom luxury townhome in desirable Indian Rocks Beach offered fully furnished (if desired by purchaser). Newer construction, built in 2021 & just a short walk to the beach! Features include: private elevator; Gourmet kitchen with quartz countertops, upgraded cabinets with crown molding, designer backsplash and upgraded appliances. Plantation shutters & coastal decor throughout. Large primary suite with adjacent sitting area & luxurious bath including walk-in shower, dual sink vanity & quartz counters. Inside laundry room; tankless hot water heater; attractive wood-looking ceramic tile flooring. Key West style architecture with metal roof, & paver driveway. Recent updates include: interior paint; newer security system; entry & exterior cameras, and electric roll down shade at great room sliding doors to porch. Ground level includes a tandem 2 car garage with additional storage area & room for golf cart parking. The community features 32 luxury townhomes with paver streets, and relaxing community pool, cabana & deck area. Walkable access to pristine white sand beach & the Gulf of Mexico. Nearby restaurants include Guppy's, Coco's, The Grove coffee shop & other local favorites. Great room with adjacent dining area plus breakfast/snack bar in kitchen. First & Second level screened porches. Florida beach area living at its best! *Sold, "As is, with right to inspect" *see photos & virtual tour.
Facts & Features
MLS ID#MFRTB8516807
Price$870,000
StatusActive
Bedrooms4
Bathrooms3
Full Baths3
Half Baths0
Square Footage1,980 sqft
Acres0.0300
Year Built2021
TypeResidential
SubtypeTownhouse
StyleCoastal
Community Information
Address2511 CORAL CT
SubdivisionWalk At Indian Rocks Beach
CityIndian Rocks Beach
CountyPinellas
StateFL
Zip Code33785
Senior CommunityNo
Amenities
AmenitiesPool, Maintenance
ParkingN/A
ViewNo
WaterfrontNo
PoolNo
Interior
Interior FeaturesCeiling Fans(s), Open Floorplan, Walk-In Closet(s), Eat-in Kitchen, Living Room/Dining Room Combo, Kitchen/Family Room Combo, Stone Counters, Thermostat, Crown Molding, Elevator, Window Treatments, PrimaryBedroom Upstairs
HeatingCentral, Electric, Heat Pump
CoolingCentral Air
FlooringCeramic Tile
FireplaceN/A
StoriesN/A
AppliancesDishwasher, Disposal, Dryer, Microwave, Refrigerator, Washer, Convection Oven, Range Hood, Exhaust Fan, Water Softener, Tankless Water Heater
Exterior
Exterior FeaturesN/A
ConstructionBlock, Vinyl Siding, Frame
FoundationSlab
RoofMetal
FencingN/A
Lot FeaturesCity Limits, Landscaped, FloodZone
School Information
ElementaryAnona Elementary-Pn
MiddleSeminole Middle-Pn
HighLargo High-Pn
Additional Information
Date ListedJune 8, 2026
Days on Market126
ZoningN/A
Direction FacesWest
New ConstructionNo
Mortgage Calculator
$
%
Years
Percent per year
This calculator provides estimates for informational purposes only and is not a loan offer, pre-approval, or commitment to lend. Actual rates, payments, and loan terms vary by lender and are subject to credit approval, income/asset verification, and market conditions. Property tax and homeowners insurance shown are estimates and may differ. PMI applies when the down payment is under 20%. For an official Loan Estimate, contact a licensed mortgage lender. REAL ESTATE FIRM OF FLORIDA, LLC is a licensed real estate brokerage, not a mortgage lender. Equal Housing Opportunity.
126 days on market
Listed by: Burton Rushing · 727-432-3351—REAL ESTATE FIRM OF FLORIDA, LLC · 727-584-8480
Updated from Real Estate Market Data

MLS/IDX data last updated: October 24, 2026 2:03 PM . All data is obtained from various sources and may not have been verified by the broker or MLS GRID. Supplied Open House Information is subject to change without notice. All information should be independently reviewed and verified for accuracy. Properties may or may not be listed by the office/agent presenting the information
Location
