$


251 HUGO DR
Haines City, Polk, FL, 33844
Active$334,240
$165/sqft
4Beds
3Baths
2,029Sq Ft
2026Built
3Days on Market
About this home
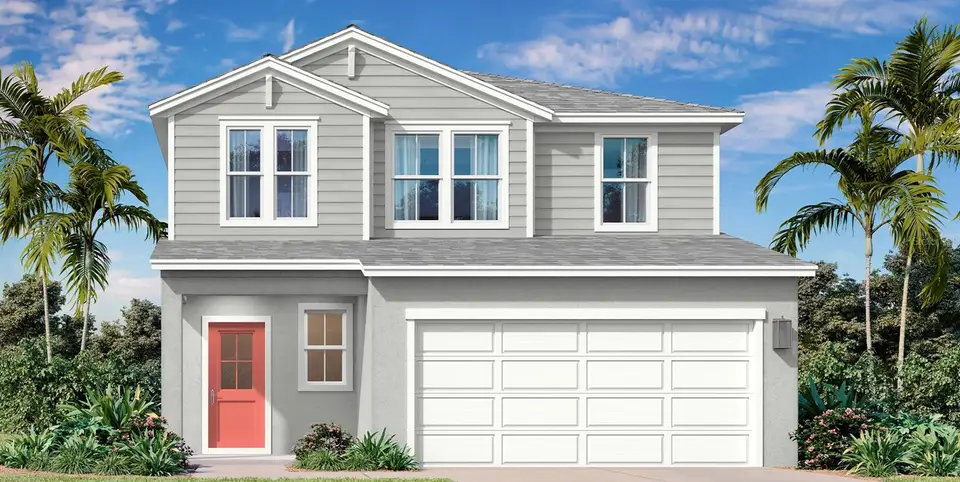
Under Construction. Ready in February 2027. Discover the perfect blend of style, comfort, privacy, and versatility in the beautifully designed Jupiter floor plan at Liberty Trace in Haines City! This spacious two-story home features 4 bedrooms, 2.5 bathrooms, a versatile upstairs loft, and an inviting covered front porch. Enter inside to an open-concept design where the spacious family room, dining area, and modern kitchen flow seamlessly together, ideal for everyday living and entertaining. The kitchen showcases elegant MasterBrand cabinetry, Napoli countertops, polished nickel pendant lighting, and a microwave vented to the exterior. The private first-floor primary suite offers a spacious walk-in closet and an en-suite bathroom. Upstairs, enjoy additional bedrooms and a flexible loft, perfect for a home office, media room, or entertainment space. Thoughtful upgrades include Emser Brook II Cream ceramic tile, Bonney Lake Shifting Sand carpeting, wood window sills throughout, upgraded stair railing, chrome bath accessories, and additional LED lighting. The stunning Coastal elevation features Light French Gray exterior paint, crisp trim, a striking Revel Blue front door, and Mojave stone accents for exceptional curb appeal. Enjoy the added privacy of NO REAR NEIGHBORS and a spacious backyard, offering plenty of room for outdoor entertaining, gardening, or creating your own peaceful outdoor retreat. This desirable homesite provides additional breathing room and an inviting setting to relax and enjoy Florida's beautiful weather. Located in the intimate 81-homesite Liberty Trace community with NO CDD fees, residents enjoy a playground, dog park, and convenient access to shopping, dining, major highways, and Central Florida attractions. Experience modern living, designer-selected finishes, enhanced backyard privacy, and exceptional value at Liberty Trace. Schedule your private tour today!
Facts & Features
MLS ID#MFRO6450681
Price$334,240
StatusActive
Bedrooms4
Bathrooms3
Full Baths2
Half Baths1
Square Footage2,029 sqft
Acres0.1100
Year Built2026
TypeResidential
SubtypeSingle Family Residence
StyleCoastal
Community Information
Address251 HUGO DR
SubdivisionLiberty Trace
CityHaines City
CountyPolk
StateFL
Zip Code33844
Senior CommunityNo
Amenities
AmenitiesPlayground
ParkingN/A
ViewNo
WaterfrontNo
PoolNo
Interior
Interior FeaturesHigh Ceilings, Walk-In Closet(s), Stone Counters, Primary Bedroom Main Floor, Tray Ceiling(s)
HeatingCentral, Electric
CoolingCentral Air
FlooringCarpet, Ceramic Tile
FireplaceN/A
StoriesN/A
AppliancesCooktop, Dishwasher, Disposal, Microwave, Electric Water Heater, Range, Range Hood
Exterior
Exterior FeaturesLighting, Sidewalk, Sprinkler Metered, Balcony
ConstructionStucco, Concrete, Frame
FoundationSlab
RoofShingle
FencingN/A
Lot FeaturesCity Limits, Landscaped, Paved, Sidewalk, Corner Lot
School Information
ElementarySandhill Elem
MiddleBoone Middle
HighHaines City Senior High
Additional Information
Date ListedOctober 17, 2026
Days on Market3
ZoningRES
Direction FacesWest
New ConstructionYes
Mortgage Calculator
$
%
Years
Percent per year
This calculator provides estimates for informational purposes only and is not a loan offer, pre-approval, or commitment to lend. Actual rates, payments, and loan terms vary by lender and are subject to credit approval, income/asset verification, and market conditions. Property tax and homeowners insurance shown are estimates and may differ. PMI applies when the down payment is under 20%. For an official Loan Estimate, contact a licensed mortgage lender. DRB GROUP REALTY, LLC is a licensed real estate brokerage, not a mortgage lender. Equal Housing Opportunity.
3 days on market
Listed by: Adam Schott · 407-270-2747—DRB GROUP REALTY, LLC · 407-270-2747
Updated from Real Estate Market Data

MLS/IDX data last updated: October 24, 2026 10:12 PM . All data is obtained from various sources and may not have been verified by the broker or MLS GRID. Supplied Open House Information is subject to change without notice. All information should be independently reviewed and verified for accuracy. Properties may or may not be listed by the office/agent presenting the information
Location

Get in Touch
You may also like