$


2509 CLEARWOOD ST
Inverness, Citrus, FL, 34452
Active$278,950
$184/sqft
3Beds
2Baths
1,512Sq Ft
2026Built
1Days on Market
About this home
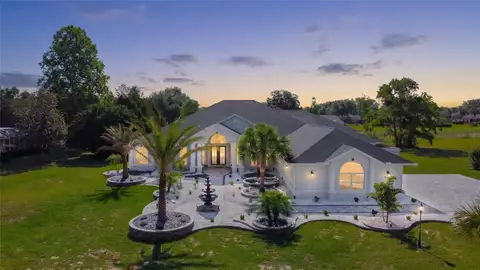
Virtually Staged. Under Construction. This home is under construction and the photos used are virtually staged and of a similar floor plan.This Brand-New Block Construction Home - Featuring 3 Bedrooms, 2 Bathrooms, and a 2 Car Garage. The home has great curb appeal, the entryway is welcoming with tall ceilings, gleaming ceramic tile flooring. The kitchen has an abundance of upgraded cabinetry with the classic crown molding, there is plenty of granite counter space, a stainless - steel appliance pkg, and a pantry closet. The open concept with the dining and living room is appealing for entertaining, the primary suite is your cozy, peaceful retreat with a large walk-in closet. The ensuite has dual sinks and a walk-in tile shower. There are two additional guest bedrooms or home office, a guest bathroom with a vanity, a deep soaking tub/shower combo. The large interior laundry room leads out to the garage. The covered lanai is perfect for relaxation and enjoying your beautiful scenic backyard. When Buyer Closes with the Sellers Preferred Lender, the Buyers Closing Costs are Paid, this is a Huge Savings! Monthly Price Reductions on selected homes for sale, Plus Extra Buyer Incentives! Located just minutes from the Historic Downtown Inverness, Near the Rails to Trails, Parks, Boating, Fishing, Golfing, Shopping, Restaurants, Entertainment, Medical Facilities and Much More! 1 Hour drive to Tampa & Orlando. Note: The photos and staging are of the same model but different house.
Facts & Features
MLS ID#MFROM733215
Price$278,950
StatusActive
Bedrooms3
Bathrooms2
Full Baths2
Half Baths0
Square Footage1,512 sqft
Acres0.2300
Year Built2026
TypeResidential
SubtypeSingle Family Residence
StyleN/A
Community Information
Address2509 CLEARWOOD ST
SubdivisionInverness Village
CityInverness
CountyCitrus
StateFL
Zip Code34452
Senior CommunityNo
Amenities
AmenitiesN/A
ParkingN/A
ViewNo
WaterfrontNo
PoolNo
Interior
Interior FeaturesWalk-In Closet(s), Living Room/Dining Room Combo, Thermostat, Primary Bedroom Main Floor, In Wall Pest System, Pest Guard System
HeatingCentral, Electric
CoolingCentral Air
FlooringCarpet, Ceramic Tile
FireplaceN/A
StoriesN/A
AppliancesDishwasher, Disposal, Microwave, Electric Water Heater, Range
Exterior
Exterior FeaturesLighting
ConstructionBlock, Stucco
FoundationSlab
RoofShingle
FencingN/A
Lot FeaturesN/A
School Information
ElementaryN/A
MiddleN/A
HighN/A
Additional Information
Date ListedSeptember 30, 2026
Days on Market1
ZoningLD
Direction FacesNortheast
New ConstructionYes
Mortgage Calculator
$
%
Years
Percent per year
This calculator provides estimates for informational purposes only and is not a loan offer, pre-approval, or commitment to lend. Actual rates, payments, and loan terms vary by lender and are subject to credit approval, income/asset verification, and market conditions. Property tax and homeowners insurance shown are estimates and may differ. PMI applies when the down payment is under 20%. For an official Loan Estimate, contact a licensed mortgage lender. ADAMS HOMES REALTY INC is a licensed real estate brokerage, not a mortgage lender. Equal Housing Opportunity.
1 day on market
Listed by: James Porschakin · 352-270-0003—ADAMS HOMES REALTY INC · 352-592-7513
Updated from Real Estate Market Data

MLS/IDX data last updated: October 24, 2026 2:03 PM . All data is obtained from various sources and may not have been verified by the broker or MLS GRID. Supplied Open House Information is subject to change without notice. All information should be independently reviewed and verified for accuracy. Properties may or may not be listed by the office/agent presenting the information
Location

Get in Touch
You may also like