$



2491 COTTONWOOD LN
North Port, Sarasota, FL, 34289
Active$269,900
$181/sqft
2Beds
2Baths
1,492Sq Ft
2006Built
1Days on Market
About this home
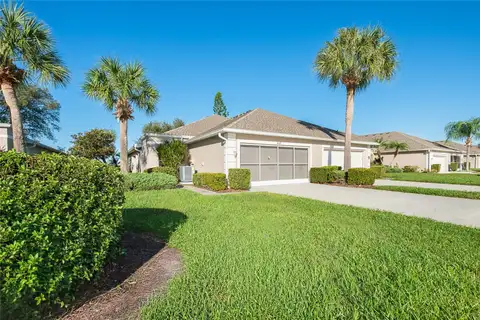
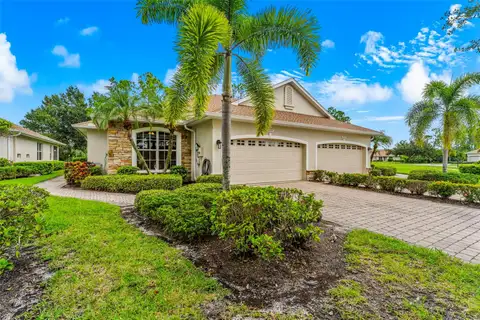
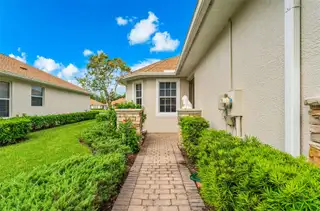
Welcome to this attached 2-bedroom, 2-bath Carriage Home with a den/flex room and a 2-car garage. Mature birds of paradise and a Mexican fan palm frame the inviting entrance, while the enclosed lanai overlooks a sparkling lake. Laminate and ceramic tile flooring throughout—no carpet—make Florida living easy. The chef-inspired kitchen features wood cabinets, solid-surface countertops, stainless steel appliances, and a window-lined breakfast area filled with morning light. Recent upgrades include a smooth-top electric range (January 2024), 3-ton air conditioner (March 2026), microwave (April 2026), and tankless water heater (July 2026). The sought-after Carriage Homes neighborhood within Lakeside Plantation offers quiet, tree-lined streets, friendly neighbors, and a private heated pool with a gazebo. For more activity, Lakeside Plantation provides a resort-style pool and spa, community building, pickleball and tennis courts, bocce ball, a lakefront park with grills, tables, and a gazebo, plus a playground. Miles of sidewalks, lakes, and preserves complete this golf-cart-friendly community and the Florida lifestyle you have been dreaming of. Several Gulf beaches are 30–40 minutes away, and international airports are about 45 minutes away. This home will not last long—act before the snow flies up north.
Facts & Features
MLS ID#MFRN6145907
Price$269,900
StatusActive
Bedrooms2
Bathrooms2
Full Baths2
Half Baths0
Square Footage1,492 sqft
Acres0.1100
Year Built2006
TypeResidential
SubtypeVilla
StyleFlorida
Community Information
Address2491 COTTONWOOD LN
SubdivisionFourth Rep/Lakeside Plantation
CityNorth Port
CountySarasota
StateFL
Zip Code34289
Senior CommunityNo
Amenities
AmenitiesPool, Tennis Court(s), Fitness Center, Pickleball Court(s), Park, Spa/Hot Tub, Maintenance, Playground, Wheelchair Access
ParkingN/A
ViewNo
WaterfrontNo
PoolNo
Interior
Interior FeaturesCeiling Fans(s), High Ceilings, Walk-In Closet(s), Eat-in Kitchen, Solid Wood Cabinets, Living Room/Dining Room Combo, Thermostat, Window Treatments, Solid Surface Counters, Primary Bedroom Main Floor
HeatingElectric
CoolingCentral Air
FlooringLaminate, Ceramic Tile
FireplaceN/A
Stories1
AppliancesDishwasher, Disposal, Dryer, Microwave, Refrigerator, Washer, Range, Tankless Water Heater
Exterior
Exterior FeaturesRain Gutters, Private Mailbox, Sidewalk, Private Entrance
ConstructionBlock, Stucco
FoundationSlab
RoofShingle
FencingN/A
Lot FeaturesLandscaped, Paved, Sidewalk
School Information
ElementaryN/A
MiddleN/A
HighN/A
Additional Information
Date ListedOctober 12, 2026
Days on Market1
ZoningPCDN
Direction FacesEast
New ConstructionNo
Mortgage Calculator
$
%
Years
Percent per year
This calculator provides estimates for informational purposes only and is not a loan offer, pre-approval, or commitment to lend. Actual rates, payments, and loan terms vary by lender and are subject to credit approval, income/asset verification, and market conditions. Property tax and homeowners insurance shown are estimates and may differ. PMI applies when the down payment is under 20%. For an official Loan Estimate, contact a licensed mortgage lender. EXIT KING REALTY is a licensed real estate brokerage, not a mortgage lender. Equal Housing Opportunity.
1 day on market
Listed by: Dawn Frandsen · 941-600-9629—EXIT KING REALTY · 941-497-6060
Updated from Real Estate Market Data

MLS/IDX data last updated: October 24, 2026 10:12 PM . All data is obtained from various sources and may not have been verified by the broker or MLS GRID. Supplied Open House Information is subject to change without notice. All information should be independently reviewed and verified for accuracy. Properties may or may not be listed by the office/agent presenting the information
Location

Get in Touch
You may also like