$
2459 DIXON TER
Port Charlotte, Charlotte, FL, 33981
Active$1,299,999
$598/sqft
4Beds
2Baths
2,174Sq Ft
1988Built
13Days on Market
About this home
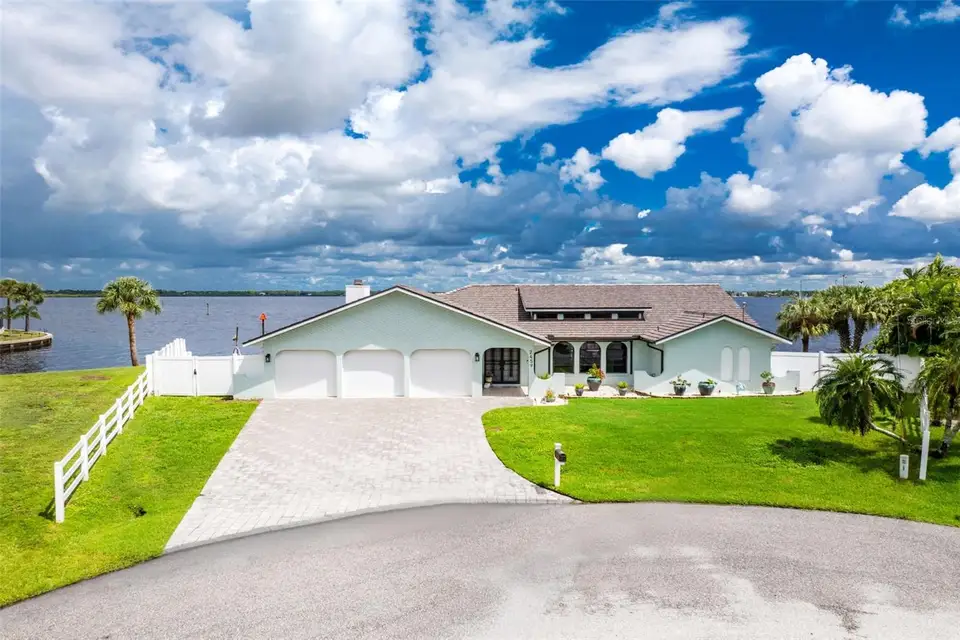
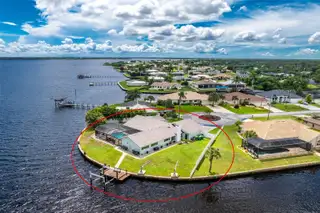
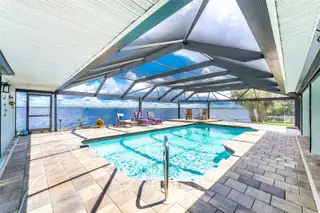
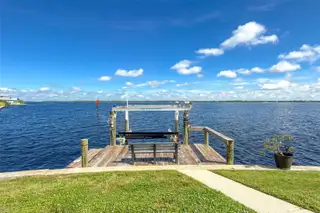
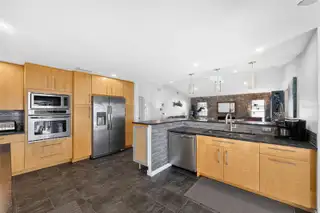
MYAKKA RIVERFRONT LUXURY*TIP LOT*HEATED POOL*SPA*DOCK*16,000 LB BOAT LIFT*EVERYTHING INCLUDED Experience luxury, tranquility, and the ultimate Florida waterfront lifestyle in this exceptional Myakka Riverfront home, perfectly positioned on a coveted tip lot with breathtaking water views and easy boating access to Charlotte Harbor and the Gulf of America.This home is offered fully turnkey, including all furnishings and décor. Simply move in and enjoy the Florida lifestyle! A 2023 composite cedar shake roof with a 50-year warranty, extra-wide paver driveway, 3-car garage with impact-resistant doors, and new interior and exterior paint welcome you home. Inside, modern tile flooring flows throughout the main living areas, while luxury vinyl plank flooring in the bedrooms provides style and easy maintenance. The open living and dining area features vaulted ceilings, abundant windows, and hurricane-rated skylights that fill the home with natural light. The beautifully upgraded kitchen offers soft-close wood cabinetry, granite countertops, recessed lighting, stainless steel appliances including a convection oven, and a custom glass-tile backsplash. A breakfast bar opens seamlessly to the spacious family room, highlighted by a cathedral ceiling and stunning natural stone wall surrounding the wood-burning fireplace. The desirable split-bedroom floor plan features four bedrooms and two baths. The private primary suite boasts two walk-in closets and sliding doors leading directly to the pool and waterfront. The spa-inspired primary bath features a custom walk-in shower with multiple shower heads, granite-topped dual vanity, and makeup desk. Three additional bedrooms are located on the opposite side of the home, along with a guest bath featuring a walk-in shower that conveniently doubles as a pool bath. One of the home’s most charming surprises is the “secret library,” a versatile space featuring a Murphy bed and offering flexibility to serve as an office, guest room, bonus room or quiet retreat. With direct access to the backyard, it offers the perfect setting to relax and take in the spectacular water views. Step outside to your own private waterfront oasis. The expansive outdoor living area features an oversized paver pool deck, large pool, hot tub, panoramic screening for uninterrupted water views, ceiling fans, and electric roll-down see-through hurricane shutters, creating an exceptional space for entertaining or enjoying Florida’s year-round lifestyle. Boaters will appreciate the 188-foot seawall, private dock, and 16,000-pound boat lift, providing an ideal setup for exploring the waterways and heading toward Charlotte Harbor and the Gulf. Additional features include a newer refrigerator and dishwasher, five sets of sliding doors, water softener, security system, hurricane-rated doors, impact-resistant windows and/or hurricane shutters, 2022 A/C, privacy fencing, and much more. Conveniently located near shopping, dining, medical facilities, and Major League Spring Training baseball stadiums, this home offers the perfect combination of peaceful waterfront living and convenient access to everything you need. And the best part? This exceptional home is being offered completely TURNKEY—everything stays! The furnishings, décor, appliances, and all the beautiful touches you see throughout the home are included, making this a truly effortless move-in-ready opportunity. Just bring your suitcase and start enjoying the Florida lifestyle!
Facts & Features
MLS ID#MFRD6148671
Price$1,299,999
StatusActive
Bedrooms4
Bathrooms2
Full Baths2
Half Baths0
Square Footage2,174 sqft
Acres0.3700
Year Built1988
TypeResidential
SubtypeSingle Family Residence
StyleN/A
Community Information
Address2459 DIXON TER
SubdivisionPort Charlotte Sec 060
CityPort Charlotte
CountyCharlotte
StateFL
Zip Code33981
Senior CommunityNo
Amenities
AmenitiesN/A
ParkingN/A
ViewNo
WaterfrontYes
PoolYes
Interior
Interior FeaturesCeiling Fans(s), High Ceilings, Split Bedroom, Vaulted Ceiling(s), Walk-In Closet(s), Eat-in Kitchen, Solid Wood Cabinets, Cathedral Ceiling(s), Living Room/Dining Room Combo, Stone Counters, Thermostat, Window Treatments
HeatingElectric
CoolingCentral Air
FlooringTile, Vinyl
FireplaceLiving Room, Wood Burning, Stone
StoriesN/A
AppliancesBuilt-In Oven, Cooktop, Dishwasher, Disposal, Dryer, Microwave, Refrigerator, Washer
Exterior
Exterior FeaturesRain Gutters, Lighting, Hurricane Shutters
ConstructionBlock, Stucco
FoundationSlab
RoofOther, Shake
FencingN/A
Lot FeaturesOversized Lot, Tip Lot
School Information
ElementaryMyakka River Elementary
MiddleLa Ainger Middle
HighLemon Bay High
Additional Information
Date ListedOctober 7, 2026
Days on Market13
ZoningRSF3.5
Direction FacesSouth
New ConstructionNo
Mortgage Calculator
$
%
Years
Percent per year
This calculator provides estimates for informational purposes only and is not a loan offer, pre-approval, or commitment to lend. Actual rates, payments, and loan terms vary by lender and are subject to credit approval, income/asset verification, and market conditions. Property tax and homeowners insurance shown are estimates and may differ. PMI applies when the down payment is under 20%. For an official Loan Estimate, contact a licensed mortgage lender. PROGRAM REALTY, LLC is a licensed real estate brokerage, not a mortgage lender. Equal Housing Opportunity.
13 days on market
Listed by: Tricia Lowery · 941-830-2333—PROGRAM REALTY, LLC · 941-999-9900
Updated from Real Estate Market Data

MLS/IDX data last updated: October 24, 2026 2:03 PM . All data is obtained from various sources and may not have been verified by the broker or MLS GRID. Supplied Open House Information is subject to change without notice. All information should be independently reviewed and verified for accuracy. Properties may or may not be listed by the office/agent presenting the information
Location

Get in Touch
You may also like